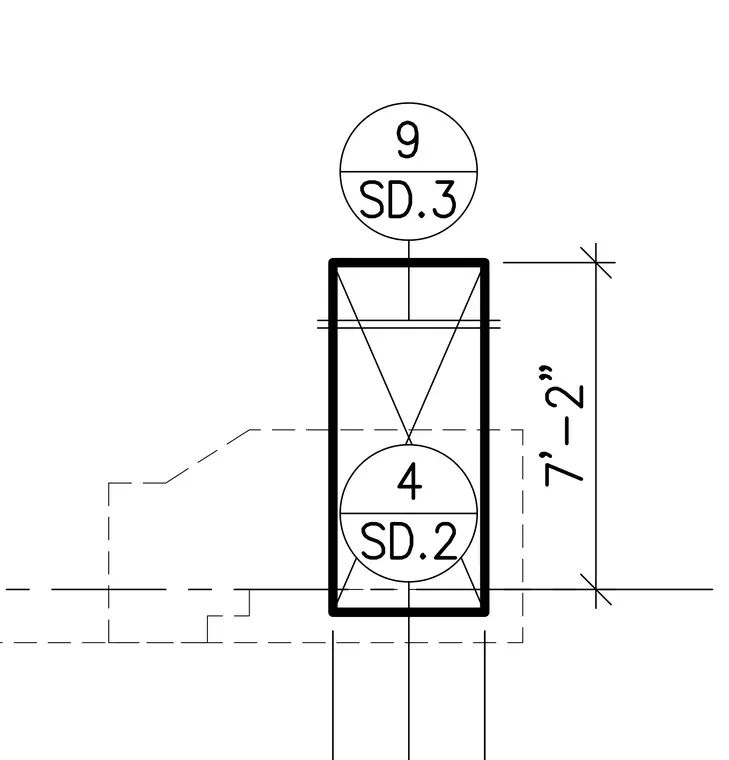
A vertical structural column intersects a wall assembly, dimensioned at seven feet two inches from a reference line. Detail callouts reference sheet SD.3 detail 9 and sheet SD.2 detail 4.
Members view this detail in full resolution, download the CAD files (SVG, PDF), and can adapt it in the built-in CAD editor — export DXF, DWG, or PDF.
Start membership