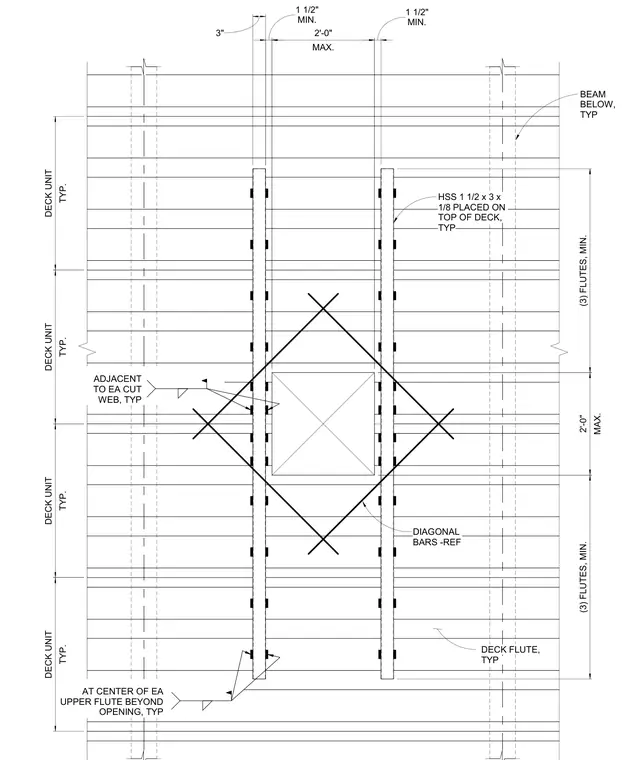
Composite metal deck and framing reinforcement detail around an opening spanning across multiple deck flutes. Hollow structural section members measuring one and one-half by three inches by one-eighth inch are placed on top of the deck across at least three flutes with a maximum spacing of two feet. Diagonal reinforcing bars are placed adjacent to each cut web. Additional welded connections are specified at the center of each upper flute beyond the opening.
TYP. DECK UNIT TYP. DECK UNIT TYP. DECK UNIT TYP. DECK UNIT (3) FLUTES, MIN. MAX. 2'-0" (3) FLUTES, MIN. BEAM BELOW, TYP DECK FLUTE, TYP MIN. 1 1/2" MIN. 1 1/2" 3" MAX. 2'-0" AT CENTER OF EA UPPER FLUTE BEYOND OPENING, TYP ADJACENT TO EA CUT WEB, TYP DIAGONAL BARS -REF HSS 1 1/2 x 3 x 1/8 PLACED ON TOP OF DECK, TYP
Members view this detail in full resolution, download the CAD files (SVG, PDF), and can adapt it in the built-in CAD editor — export DXF, DWG, or PDF.
Start membership