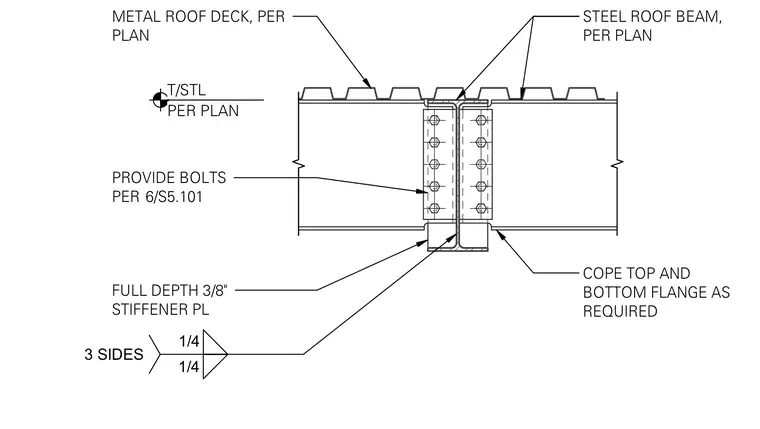
Two steel roof beams are connected end-to-end with a bolted web connection and a full-depth three-eighths-inch stiffener plate. The top and bottom flanges of the beams are coped as required to accommodate the framing geometry. Bolts are provided per the structural plans. A quarter-inch fillet weld is applied on three sides at the connection interface.
METAL ROOF DECK, PER PLAN 1/4 1/4 3 SIDES STEEL ROOF BEAM, PER PLAN COPE TOP AND BOTTOM FLANGE AS REQUIRED FULL DEPTH 3/8" STIFFENER PL PROVIDE BOLTS PER T/STL PER PLAN 6/S5.101
Members view this detail in full resolution, download the CAD files (SVG, PDF), and can adapt it in the built-in CAD editor — export DXF, DWG, or PDF.
Start membership