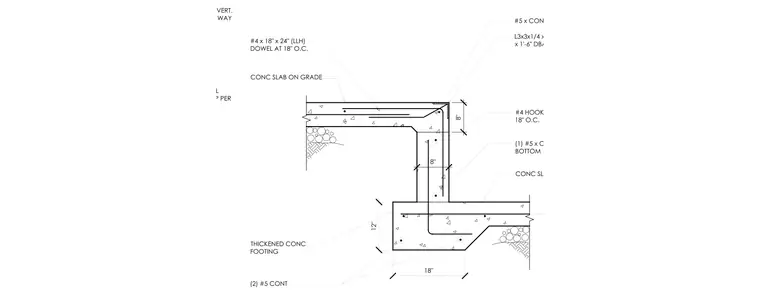
A continuous L3x3x1/4 steel angle curb anchors to the concrete dock leveler pit edge with 1/2-inch diameter by 1-foot-6-inch deformed bar anchors at 16 inches on center. The slab-on-grade terminates at this edge, reinforced with #4 hooked dowels at 18 inches on center and a continuous #5 bar at the top and bottom. The thickened concrete footing below contains two continuous #5 bars and #4 by 18-inch by 24-inch long-leg-horizontal dowels at 18 inches on center. The assembly transitions from the slab to the 8-inch thick vertical pit wall.
8" CONC. WALL w/ #5 VERT. BARS @ 14" O.C. EACH WAY MATCH VERTICAL WALL REINFORCING AND LAP PER FROST DEPTH, SEE GSN 4'-0" #4 x 18" x 36" (LLH) DOWEL @ 18" O.C. (DRILL AND OPOXY AT CONTRACTORS OPTION) CONC SLAB ON GRADE CONC TILT-UP PANEL BEYOND #4 BAR HORIZ. x OPENING WIDTH CONC SLAB ON GRADE - SLOPE AWAY FORM BUILDING FOUNDATION INSULATION L8x4x1/2 (LLV) w/ 3/4" Ø x 4" HSA @ 18" O.C. 18" THICKENED CONC FOOTING 12" #4 x 18" x 24" (LLH) DOWEL AT 18" O.C. CONC SLAB ON GRADE CONC SLAB ON GRADE (1) #5 x CONT TOP AND BOTTOM #4 HOOKED DOWELS @ 18" O.C. L3x3x1/4 x CONT. W/ 1/2" DIA. x 1'-6" DBA'S AT 16" O.C. #5 x CONT AT DOCK LEVELER (WHERE OCCURS) 8" 10" 8" 10 S502 8 S502 4 S502 10" 6" 1/2" SEE ARCH PERMIT SET
Members view this detail in full resolution, download the CAD files (SVG, PDF), and can adapt it in the built-in CAD editor — export DXF, DWG, or PDF.
Start membership