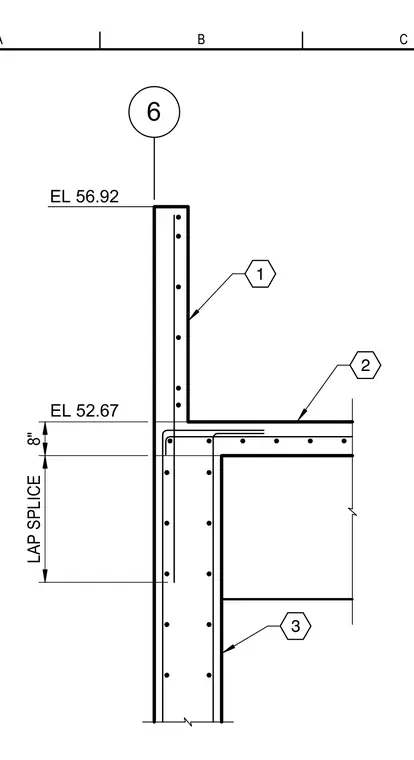
A reinforced concrete wall intersects a suspended concrete slab at elevation 52.67 with the top of the wall terminating at elevation 56.92. Vertical reinforcing bars extend through the wall joint with an eight-inch dimension and a designated lap splice length. Horizontal grid lines A, B, and C provide spatial reference above the assembly.
Members view this detail in full resolution, download the CAD files (SVG, PDF), and can adapt it in the built-in CAD editor — export DXF, DWG, or PDF.
Start membership