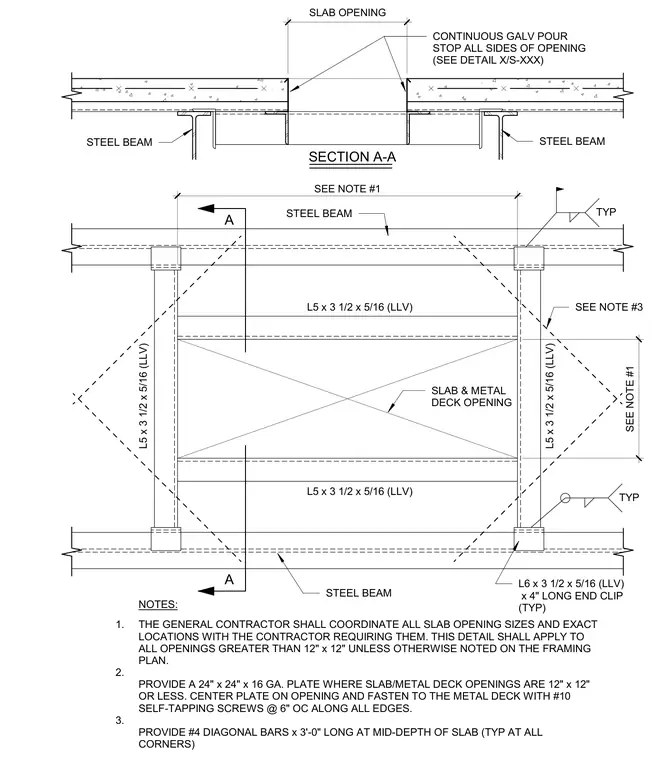
Framing and reinforcement for slab and metal deck penetrations supported by steel beams. Openings are framed with angle members including L5x3 1/2 x 5/16 and L6x3 1/2 x 5/16 with 4-inch long end clips typically connected at the corners. A continuous galvanized pour stop runs along all sides of the opening. Diagonal reinforcing bars of size #4 by 3 feet long are positioned at mid-depth of the slab at all corners of the penetration. Notes require the general contractor to coordinate opening sizes and apply this detail to all openings greater than 12"x12", while smaller openings require a 24"x24"x16-gauge plate fastened to the metal deck with #10 self-tapping screws at 6 inches on center along all edges.
A A TYP STEEL BEAM L6 x 3 1/2 x 5/16 (LLV) x 4" LONG END CLIP (TYP) SLAB & METAL DECK OPENING STEEL BEAM NOTES: SECTION A-A L5 x 3 1/2 x 5/16 (LLV) SEE NOTE #1 SEE NOTE #1 STEEL BEAM STEEL BEAM TYP THE GENERAL CONTRACTOR SHALL COORDINATE ALL SLAB OPENING SIZES AND EXACT LOCATIONS WITH THE CONTRACTOR REQUIRING THEM. THIS DETAIL SHALL APPLY TO ALL OPENINGS GREATER THAN 12" x 12" UNLESS OTHERWISE NOTED ON THE FRAMING PLAN. PROVIDE A 24" x 24" x 16 GA. PLATE WHERE SLAB/METAL DECK OPENINGS ARE 12" x 12" OR LESS. CENTER PLATE ON OPENING AND FASTEN TO THE METAL DECK WITH #10 SELF-TAPPING SCREWS @ 6" OC ALONG ALL EDGES. PROVIDE #4 DIAGONAL BARS x 3'-0" LONG AT MID-DEPTH OF SLAB (TYP AT ALL CORNERS) 1. 2. 3. L5 x 3 1/2 x 5/16 (LLV) L5 x 3 1/2 x 5/16 (LLV) L5 x 3 1/2 x 5/16 (LLV) SEE NOTE #3 CONTINUOUS GALV POUR STOP ALL SIDES OF OPENING (SEE DETAIL X/S-XXX) SLAB OPENING
Members view this detail in full resolution, download the CAD files (SVG, PDF), and can adapt it in the built-in CAD editor — export DXF, DWG, or PDF.
Start membership