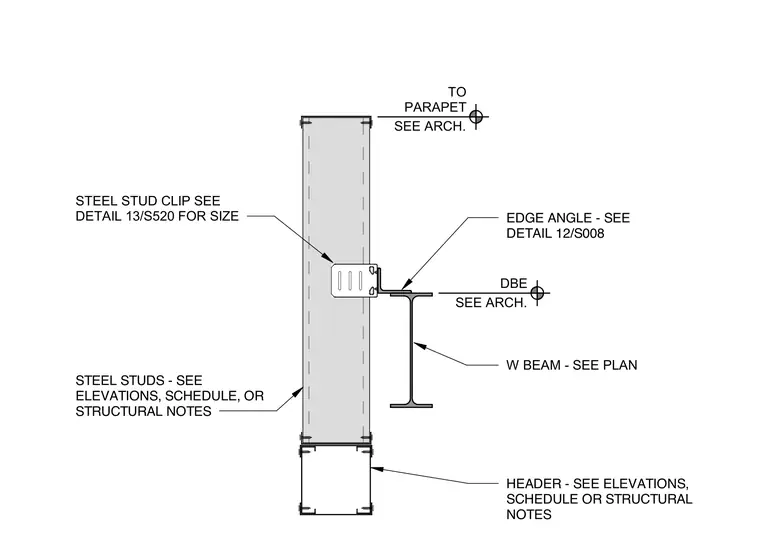
A vertical steel stud is secured to a wide-flange beam using a steel stud clip, with the specific clip size referenced to detail 13/S520. An edge angle, detailed in 12/S008, provides the transition between the beam and the stud wall assembly. The wide-flange beam is sized per the structural plans, while the steel studs and header are sized per the elevations, schedules, or structural notes. The assembly continues upward toward the parapet as indicated by the architectural drawings.
Members view this detail in full resolution, download the CAD files (SVG, PDF), and can adapt it in the built-in CAD editor — export DXF, DWG, or PDF.
Start membership