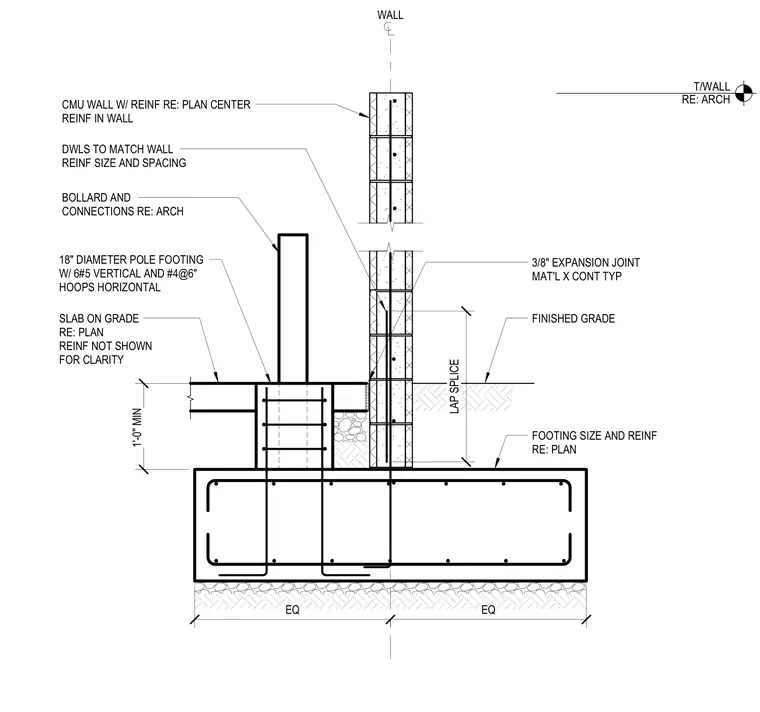
This structural section detail shows the foundation interface between a concrete masonry unit wall and a bollard pole footing adjacent to a slab on grade. The continuous concrete footing supports the CMU wall with vertical dowels matching the wall reinforcement size and spacing, tied with a lap splice. An eighteen-inch diameter pole footing featuring six number five vertical bars and number four hoops at six inches on center anchors the bollard. A continuous three-eighths-inch expansion joint material separates the slab on grade from the masonry assembly.
1'-0" MIN RE: ARCH T/WALL CMU WALL W/ REINF RE: PLAN CENTER REINF IN WALL BOLLARD AND CONNECTIONS RE: ARCH 18" DIAMETER POLE FOOTING W/ 6#5 VERTICAL AND #4@6" HOOPS HORIZONTAL EQ EQ WALL FINISHED GRADE FOOTING SIZE AND REINF RE: PLAN SLAB ON GRADE RE: PLAN REINF NOT SHOWN FOR CLARITY LAP SPLICE 3/8" EXPANSION JOINT MAT'L X CONT TYP DWLS TO MATCH WALL REINF SIZE AND SPACING
Members view this detail in full resolution, download the CAD files (SVG, PDF), and can adapt it in the built-in CAD editor — export DXF, DWG, or PDF.
Start membership