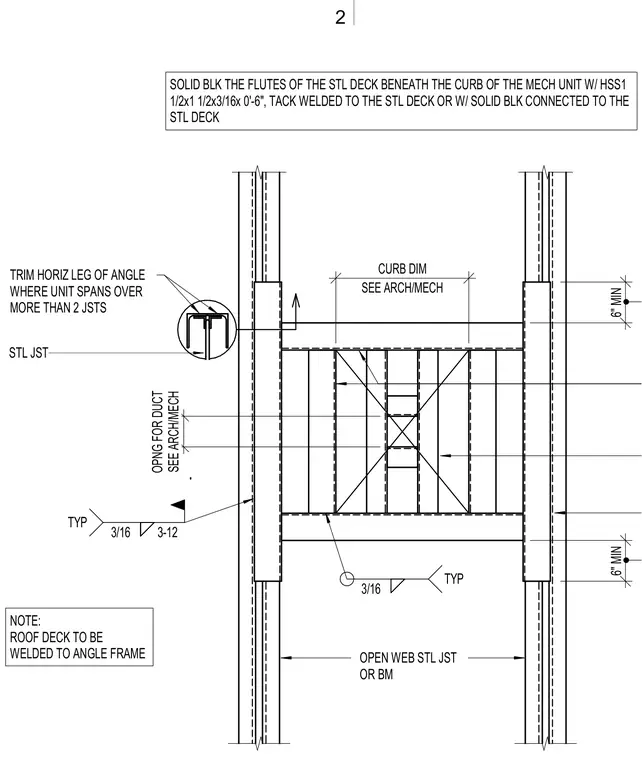
Roof framing and deck reinforcement support heavy mechanical units spanning across steel joists or beams. The assembly utilizes open web steel joists or beams supporting a steel deck with a duct opening sized per architectural and mechanical drawings. Flutes of the steel deck beneath the curb are solidly blocked using hollow structural section members measuring 1-1/2 by 1-1/2 by 3/16 inches by six inches long, tack welded to the steel deck or connected with solid blocking. The horizontal leg of the angle is trimmed where the unit spans over more than two joists. The roof deck is welded to the angle frame with typical three-sixteenths inch fillet welds spaced at twelve inches on center.
TRIM HORIZ LEG OF ANGLE WHERE UNIT SPANS OVER MORE THAN 2 JSTS SOLID BLK THE FLUTES OF THE STL DECK BENEATH THE CURB OF THE MECH UNIT W/ HSS1 1/2x1 1/2x3/16x 0'-6", TACK WELDED TO THE STL DECK OR W/ SOLID BLK CONNECTED TO THE STL DECK OPEN WEB STL JST OR BM SEE ARCH/MECH CURB DIM OPNG FOR DUCT SEE ARCH/MECH NOTE: ROOF DECK TO BE WELDED TO ANGLE FRAME 6" MIN 6" MIN STL JST 3/16 TYP 3/16 3-12 TYP 2
Members view this detail in full resolution, download the CAD files (SVG, PDF), and can adapt it in the built-in CAD editor — export DXF, DWG, or PDF.
Start membership