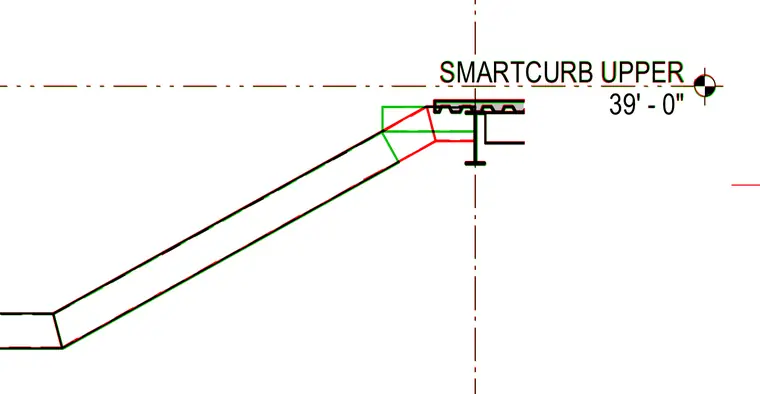
An upper smartcurb assembly connects to a supporting steel beam and metal deck at an elevation of 39'-0". The configuration incorporates sloped framing elements intersecting at the roof level.
Members view this detail in full resolution, download the CAD files (SVG, PDF), and can adapt it in the built-in CAD editor — export DXF, DWG, or PDF.
Start membership