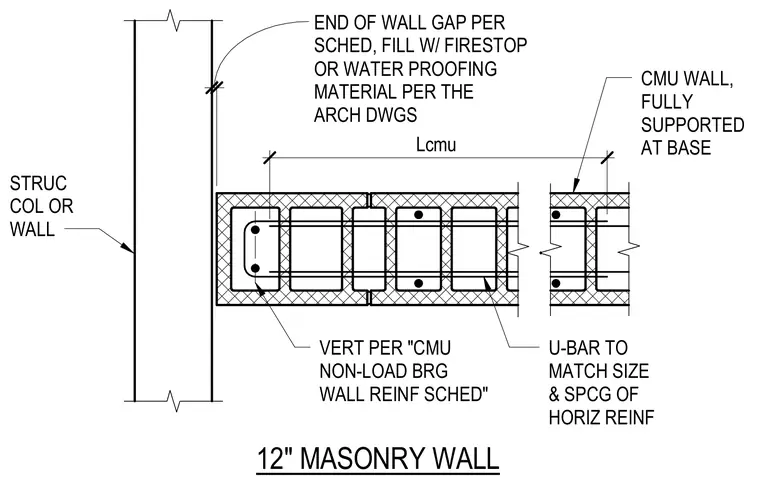
A 12-inch concrete masonry unit wall terminates at a structural column or wall with an end gap filled with firestop or waterproofing material per the architectural drawings. The masonry wall is fully supported at the base and contains vertical reinforcing bars per the CMU non-load bearing wall reinforcement schedule. U-bar reinforcement matches the size and spacing of the horizontal reinforcing. An end-of-wall gap span labeled Lcmu separates the masonry from the structural support.
1/2" CMU WALL, FULLY SUPPORTED AT BASE END OF WALL GAP PER SCHED, FILL W/ FIRESTOP OR WATER PROOFING MATERIAL PER THE ARCH DWGS VERT PER "CMU NON-LOAD BRG WALL REINF SCHED" 12" MASONRY WALL 35" Lcmu U-BAR TO MATCH SIZE & SPCG OF HORIZ REINF STRUC COL OR WALL
Members view this detail in full resolution, download the CAD files (SVG, PDF), and can adapt it in the built-in CAD editor — export DXF, DWG, or PDF.
Start membership