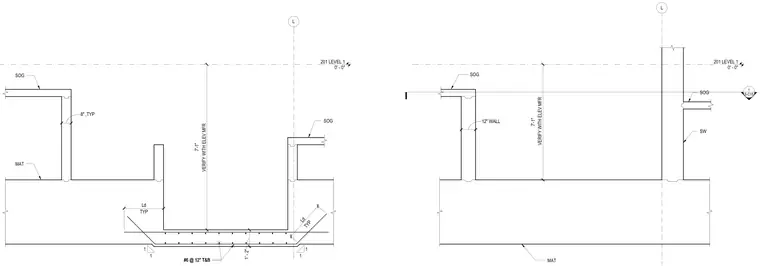
This structural section details a concrete elevator pit integrated with a foundation mat slab and surrounding slab-on-grade construction. The pit features concrete walls bearing on the mat foundation with #6 reinforcing bars at 12 inches spacing top and bottom. A vertical clearance of seven feet one inch is maintained from the finished floor level to the pit floor, subject to verification with the elevator manufacturer. Wall thicknesses vary between eight inches and twelve inches as shown on the plan. Reinforcing lap splices are detailed at the pit floor corners.
201 LEVEL 1 0' - 0" L 8" ,TYP MAT SOG SOG #6 @ 12" T&B #6 @ 12" T&B 1' - 2" 1 1 1 1 VERIFY WITH ELEV MFR 7'-1" TYP Ld TYP Ld 201 LEVEL 1 0' - 0" L SOG 12" WALL VERIFY WITH ELEV MFR MAT SW SOG 7'-1" 1 S-C15
Members view this detail in full resolution, download the CAD files (SVG, PDF), and can adapt it in the built-in CAD editor — export DXF, DWG, or PDF.
Start membership