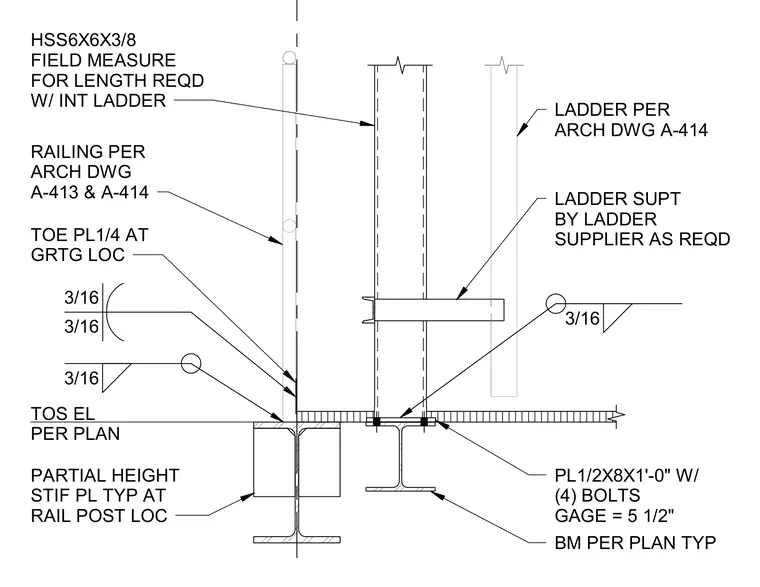
An HSS6x6x3/8 hollow structural section column is field measured for length and equipped with an internal ladder, supported by a ladder supplier as required per architectural drawings. Railings and ladders are coordinated per architectural drawings A-413 and A-414, featuring a toe plate 1/4 inch thick at the grating location and partial-height stiffener plates typically placed at rail post locations with 3/16 inch fillet welds. Beams are sized per plan typically, with a 1/2 inch by 8 inch by 1 foot 0 inch plate fastened with four bolts at a 5 1/2 inch gauge. Top of steel elevation is set per plan.
BM PER PLAN TYP LADDER PER ARCH DWG A-414 RAILING PER ARCH DWG A-413 & A-414 TOE PL1/4 AT GRTG LOC PARTIAL HEIGHT STIF PL TYP AT RAIL POST LOC 3/16 3/16 3/16 TOS EL PER PLAN PL1/2X8X1'-0" W/ (4) BOLTS GAGE = 5 1/2" 3/16 LADDER SUPT BY LADDER SUPPLIER AS REQD HSS6X6X3/8 FIELD MEASURE FOR LENGTH REQD W/ INT LADDER
Members view this detail in full resolution, download the CAD files (SVG, PDF), and can adapt it in the built-in CAD editor — export DXF, DWG, or PDF.
Start membership