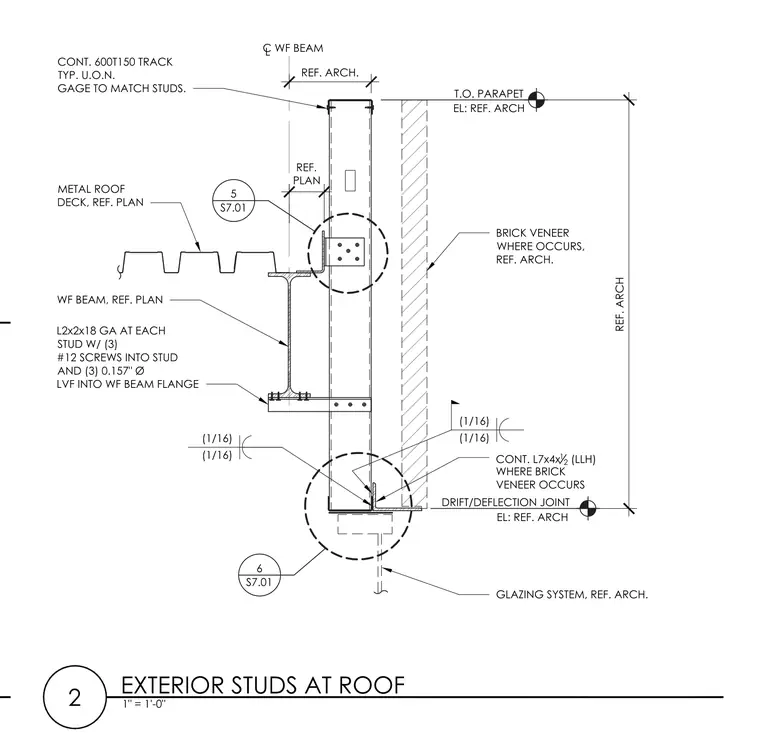
Cold-formed steel exterior studs extend up past a wide-flange steel beam supporting a metal roof deck. A continuous 600T150 track is positioned at the top of the stud wall. An angle clip measuring L2x2x18 gauge attaches at each stud using three #12 screws into the stud and three 0.157-inch diameter low-velocity fasteners into the wide-flange beam flange. A continuous L7x4x1/2 angle is provided where brick veneer occurs, alongside a drift and deflection joint. A glazing system interface is located below.
C WF BEAM L T.O. PARAPET DRIFT/DEFLECTION JOINT EL: REF. ARCH EL: REF. ARCH REF. ARCH REF. PLAN 5 S7.01 (1/16) (1/16) (1/16) (1/16) REF. ARCH. METAL ROOF DECK, REF. PLAN CONT. 600T150 TRACK TYP. U.O.N. GAGE TO MATCH STUDS. WF BEAM, REF. PLAN L2x2x18 GA AT EACH STUD W/ (3) #12 SCREWS INTO STUD AND (3) 0.157" Ø LVF INTO WF BEAM FLANGE CONT. L7x4x 1 2 (LLH) WHERE BRICK VENEER OCCURS BRICK VENEER WHERE OCCURS, REF. ARCH. 6 S7.01 2 EXTERIOR STUDS AT ROOF 1" = 1'-0" GLAZING SYSTEM, REF. ARCH.
Members view this detail in full resolution, download the CAD files (SVG, PDF), and can adapt it in the built-in CAD editor — export DXF, DWG, or PDF.
Start membership