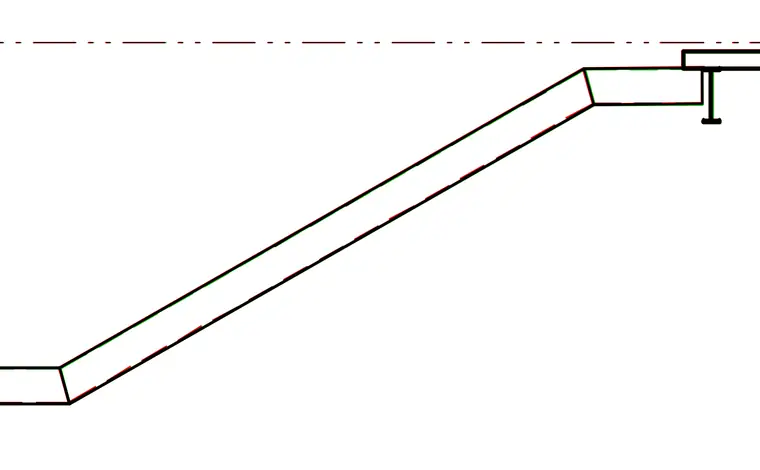
An inclined concrete or steel stair run terminates at a structural steel framing member supporting a concrete slab. The stair structure connects to the supporting beam located directly beneath the slab edge. Alignment lines and centerlines indicate the spatial geometry of the stair connection.
Members view this detail in full resolution, download the CAD files (SVG, PDF), and can adapt it in the built-in CAD editor — export DXF, DWG, or PDF.
Start membership