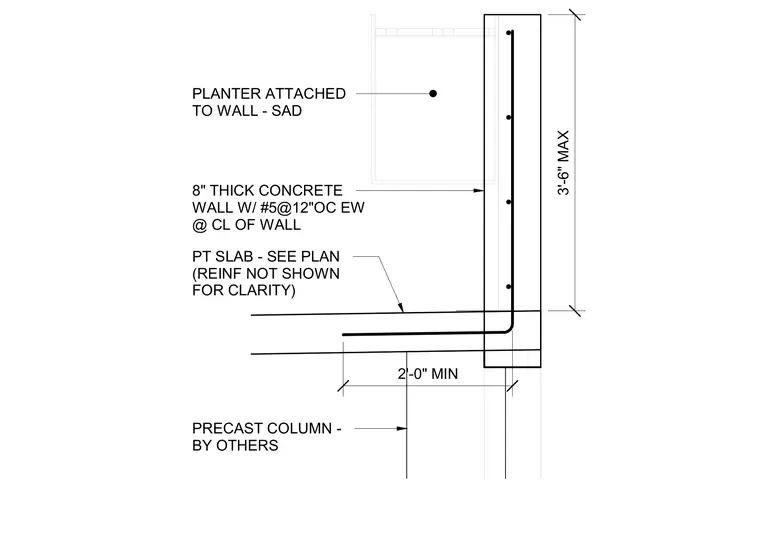
An eight-inch thick concrete wall is reinforced with number five bars at twelve inches on center each way placed at the centerline of the wall. A post-tensioned slab ties into the wall with a minimum two-foot embedment, with reinforcement omitted for clarity. A three-foot six-inch maximum planter is attached to the wall. A precast column is located by others with specified clearances from the wall assembly.
2'-0" MIN 8" THICK CONCRETE WALL W/ #5@12"OC EW @ CL OF WALL 3'-6" MAX PLANTER ATTACHED TO WALL - SAD PT SLAB - SEE PLAN (REINF NOT SHOWN FOR CLARITY) PRECAST COLUMN - BY OTHERS
Members view this detail in full resolution, download the CAD files (SVG, PDF), and can adapt it in the built-in CAD editor — export DXF, DWG, or PDF.
Start membership