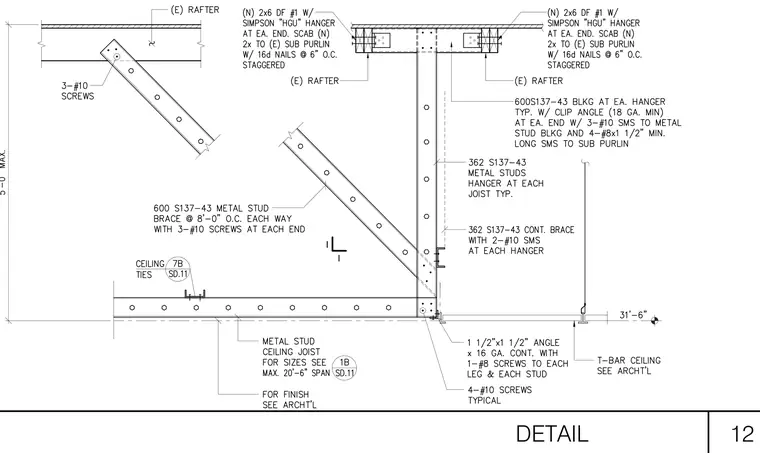
New 2x6 Douglas Fir number 1 wood rafters connect to existing framing using Simpson HGU hangers at each end with scabs attached to existing sub purlins using sixteen-penny nails at six inches on center staggered. Metal stud blocking of size 600S137-43 occurs at each hanger with clip angles of eighteen gauge minimum secured by three number 10 sheet metal screws to the metal stud blocking and four number 10 by one-and-a-half-inch minimum long sheet metal screws to the sub purlin. A 362S137-43 metal stud hanger supports the assembly at each joist location. A 600S137-43 metal stud brace spans at eight feet zero inches each way with three number 10 screws at each end. Continuous metal stud bracing of size 362S137-43 connects with two number 10 sheet metal screws at each hanger. A continuous one-and-a-half-inch by one-and-a-half-inch by sixteen gauge angle secures with one number 8 screw to each leg and each stud, supplemented by four number 10 screws typical.
Members view this detail in full resolution, download the CAD files (SVG, PDF), and can adapt it in the built-in CAD editor — export DXF, DWG, or PDF.
Start membership