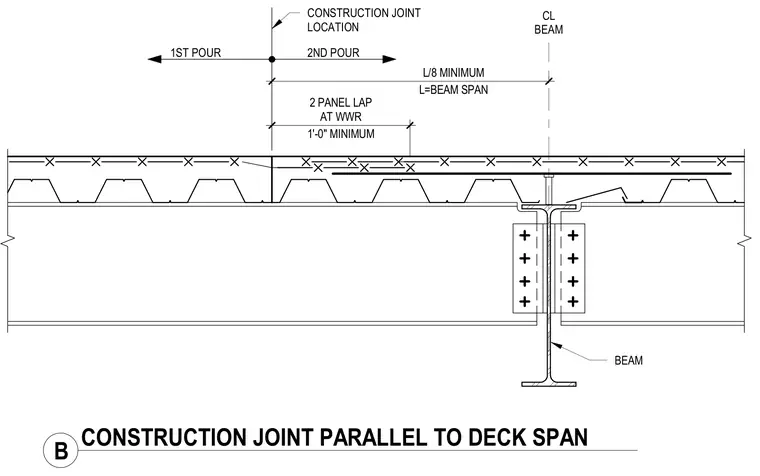
A concrete slab construction joint is positioned parallel to the metal deck span over a supporting steel beam. The concrete placement is divided into a first pour and a second pour, with the construction joint located at a minimum distance of one-eighth of the beam span from the beam centerline. Welded wire reinforcement requires a minimum two-panel lap spanning across the construction joint location with a one-foot zero-inch minimum lap length. The concrete slab rests on a profiled metal deck supported by structural steel beams connected with bolted framing angles.
CL BEAM 1ST POUR 2ND POUR 1'-0" MINIMUM 2 PANEL LAP AT WWR CONSTRUCTION JOINT LOCATION BEAM L=BEAM SPAN L/8 MINIMUM B CONSTRUCTION JOINT PARALLEL TO DECK SPAN
Members view this detail in full resolution, download the CAD files (SVG, PDF), and can adapt it in the built-in CAD editor — export DXF, DWG, or PDF.
Start membership