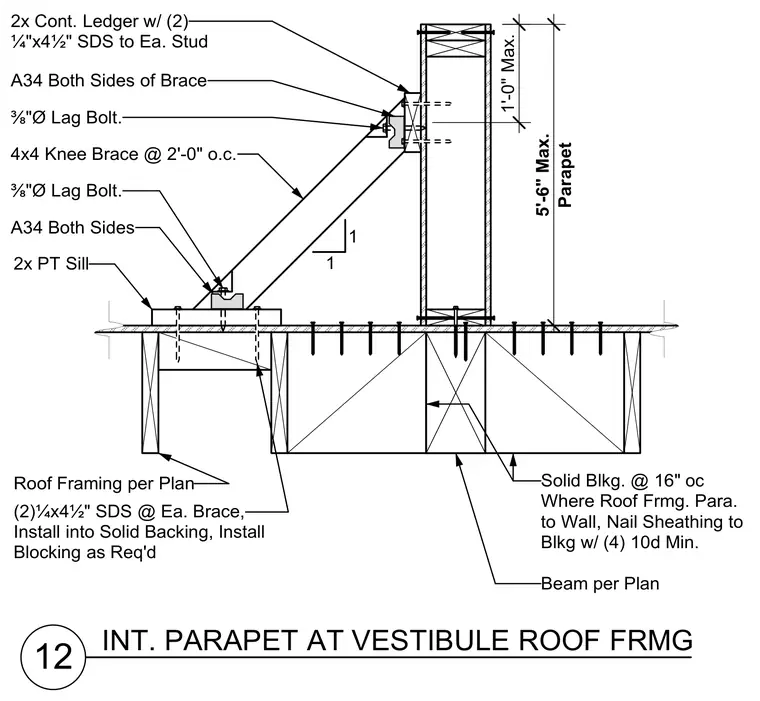
A 4x4 timber knee brace is spaced at two feet on center and anchored to a continuous pressure-treated sill plate and a continuous timber ledger. The knee brace connects using 3/8-inch diameter lag bolts and A34 framing clips on both sides of the brace at each end. A continuous ledger attaches to the wood stud wall with two 1/4-inch by 4-1/2-inch self-drilling screws to each stud. The roof framing includes solid blocking at 16 inches on center where parallel to the wall, with sheathing nailed to the blocking using four minimum 10d nails. The parapet height extends up to a maximum of five feet six inches above the roof framing.
12 2x PT Sill 1 1 1'-0" Max. 2x Cont. Ledger w/ (2) ¼"x4½" SDS to Ea. Stud ⅜"Ø Lag Bolt. 4x4 Knee Brace @ 2'-0" o.c. ⅜"Ø Lag Bolt. A34 Both Sides A34 Both Sides of Brace Roof Framing per Plan INT. PARAPET AT VESTIBULE ROOF FRMG Beam per Plan (2)¼x4½" SDS @ Ea. Brace, Install into Solid Backing, Install Blocking as Req'd 5'-6" Max. Parapet Solid Blkg. @ 16" oc Where Roof Frmg. Para. to Wall, Nail Sheathing to Blkg w/ (4) 10d Min.
Members view this detail in full resolution, download the CAD files (SVG, PDF), and can adapt it in the built-in CAD editor — export DXF, DWG, or PDF.
Start membership