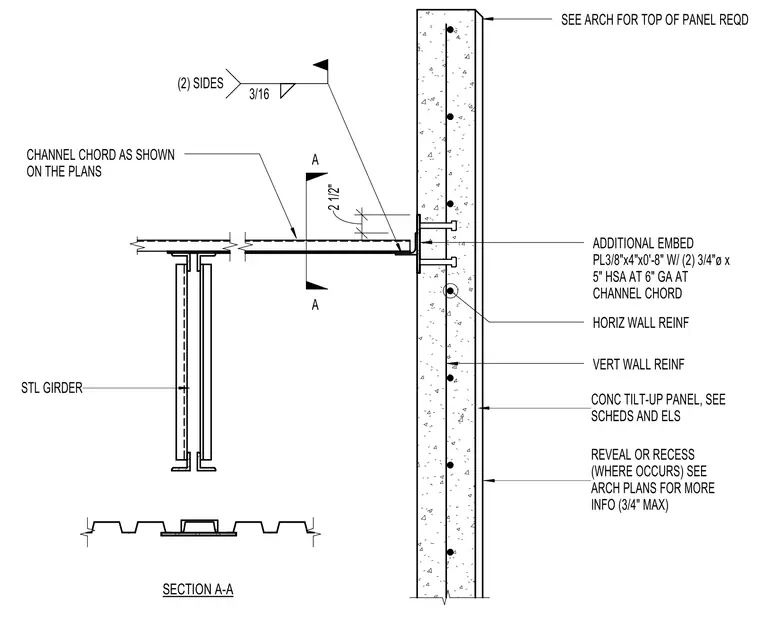
A steel channel chord connects to a concrete tilt-up wall panel utilizing an additional 3/8-inch by 4-inch by 0-foot 8-inch embed plate secured with two 3/4-inch diameter by 5-inch head stud anchors at 6-inch gauge. The channel chord aligns 2 1/2 inches from the panel face and ties into a steel girder below, welded with a 3/16-inch fillet weld on two sides. Horizontal and vertical wall reinforcing run through the concrete panel, which accommodates architectural reveals or recesses up to 3/4-inch maximum. The top of the panel requires coordination with architectural drawings for proper height and alignment.
A A SEE ARCH FOR TOP OF PANEL REQD ADDITIONAL EMBED PL3/8"x4"x0'-8" W/ (2) 3/4"ø x 5" HSA AT 6" GA AT CHANNEL CHORD 2 1/2" CHANNEL CHORD AS SHOWN ON THE PLANS HORIZ WALL REINF VERT WALL REINF REVEAL OR RECESS (WHERE OCCURS) SEE ARCH PLANS FOR MORE INFO (3/4" MAX) CONC TILT-UP PANEL, SEE SCHEDS AND ELS STL GIRDER SECTION A-A 3/16 (2) SIDES
Members view this detail in full resolution, download the CAD files (SVG, PDF), and can adapt it in the built-in CAD editor — export DXF, DWG, or PDF.
Start membership