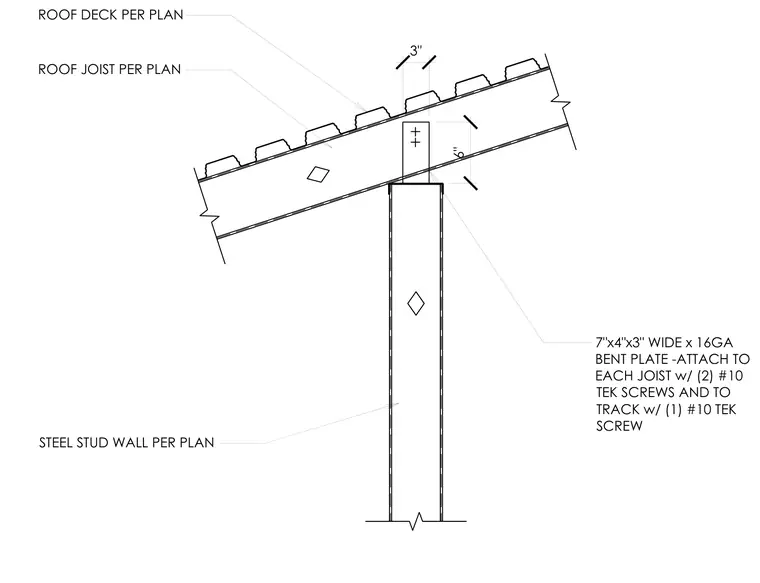
A roof joist bears on a steel stud wall, secured by a seven-inch by four-inch by three-inch wide, sixteen-gauge bent plate. The bent plate attaches to each joist with two number ten Tek screws and to the top track with one number ten Tek screw. A roof deck rests above the joist per plan.
6" 3" ROOF DECK PER PLAN ROOF JOIST PER PLAN STEEL STUD WALL PER PLAN 7"x4"x3" WIDE x 16GA BENT PLATE -ATTACH TO EACH JOIST w/ (2) #10 TEK SCREWS AND TO TRACK w/ (1) #10 TEK SCREW
Members view this detail in full resolution, download the CAD files (SVG, PDF), and can adapt it in the built-in CAD editor — export DXF, DWG, or PDF.
Start membership