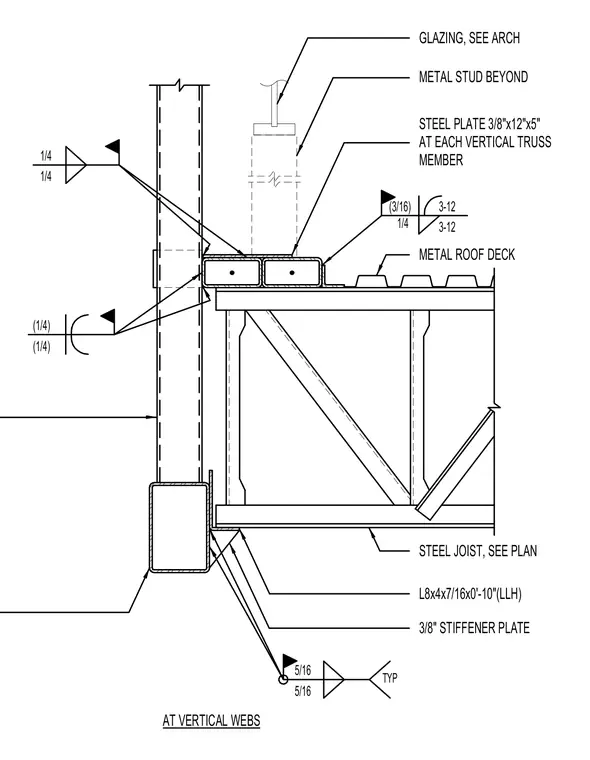
An L8x4x7/16x0'-10" long-leg-horizontal steel joist connects to the supporting structure with a 3/8-inch stiffener plate welded with typical 5/16-inch fillet welds. A steel plate measuring 3/8"x12"x5" is located at each vertical truss member and tied into the metal roof deck. Additional structural framing supports a metal stud wall beyond, aligned below glazing specified per architectural drawings. Fillet welds of 1/4-inch and 3/16-inch sizes secure the structural members as indicated by standard weld symbols.
L8x4x7/16x0'-10"(LLH) STEEL JOIST, SEE PLAN 3/8" STIFFENER PLATE METAL ROOF DECK AT VERTICAL WEBS 5/16 TYP 5/16 3-12 3-12 (3/16) 1/4 METAL STUD BEYOND GLAZING, SEE ARCH STEEL PLATE 3/8"x12"x5" AT EACH VERTICAL TRUSS MEMBER 1/4 1/4 (1/4) (1/4)
Members view this detail in full resolution, download the CAD files (SVG, PDF), and can adapt it in the built-in CAD editor — export DXF, DWG, or PDF.
Start membership