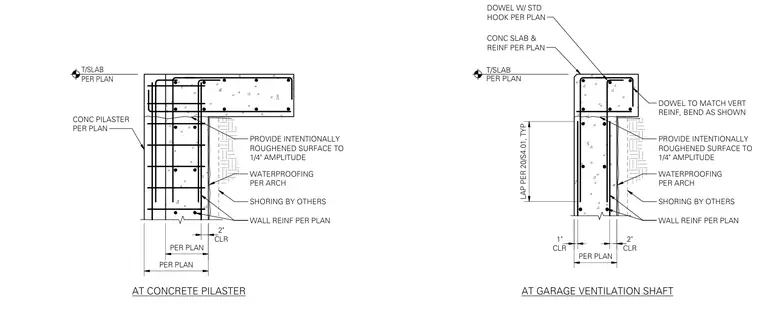
Concrete slab and reinforcing steel tie into a supporting concrete wall or pilaster sized per plan, maintaining a top of slab elevation per plan. The vertical wall reinforcing laps per plan with a typical one inch or two inch clearance. The cold joint between the concrete elements features an intentionally roughened surface to one-quarter inch amplitude for shear transfer. Dowels with standard hooks extend from the slab into the wall, while shoring by others supports the assembly below. Waterproofing is provided per architectural specifications against the exterior wall face.
T/SLAB PER PLAN CONC SLAB & REINF PER PLAN PROVIDE INTENTIONALLY ROUGHENED SURFACE TO 1/4" AMPLITUDE DOWEL W/ STD HOOK PER PLAN WATERPROOFING PER ARCH WALL REINF PER PLAN LAP PER 20/S4.01, TYP CLR 1" CLR 2" PER PLAN AT GARAGE VENTILATION SHAFT SHORING BY OTHERS T/SLAB PER PLAN DOWEL TO MATCH VERT REINF, BEND AS SHOWN CONC PILASTER PER PLAN PROVIDE INTENTIONALLY ROUGHENED SURFACE TO 1/4" AMPLITUDE WATERPROOFING PER ARCH WALL REINF PER PLAN CLR 2" PER PLAN AT CONCRETE PILASTER SHORING BY OTHERS PER PLAN
Members view this detail in full resolution, download the CAD files (SVG, PDF), and can adapt it in the built-in CAD editor — export DXF, DWG, or PDF.
Start membership