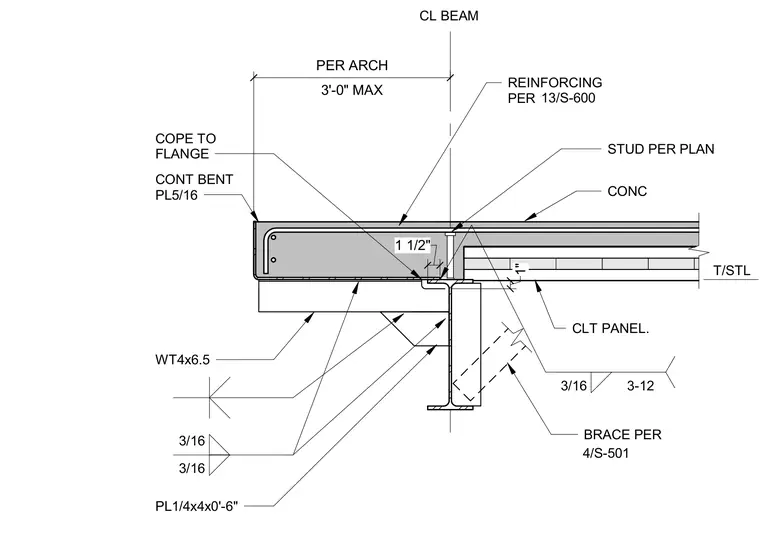
A concrete slab edge bears on a steel beam framing system featuring a WT4x6.5 shape and a continuous bent plate measuring five-sixteenths of an inch. A plate measuring one-quarter by four inches by zero feet six inches is welded with three-sixteenths-inch fillet welds. A structural steel brace connects below per sheet 4/S-501 using three-sixteenths-inch welds at twelve-inch spacing. Studs are placed per plan, and reinforcing is provided per sheet 13/S-600. Cross-laminated timber panels abut the assembly with a one-inch clearance.
T/STL BRACE PER 4/S-501 CL BEAM CONT BENT PL5/16 3'-0" MAX PER ARCH 3/16 3-12 REINFORCING PER 13/S-600 CONC CLT PANEL. STUD PER PLAN COPE TO FLANGE WT4x6.5 3/16 3/16 13/S-600 PL1/4x4x0'-6" 1" 1 1/2"
Members view this detail in full resolution, download the CAD files (SVG, PDF), and can adapt it in the built-in CAD editor — export DXF, DWG, or PDF.
Start membership