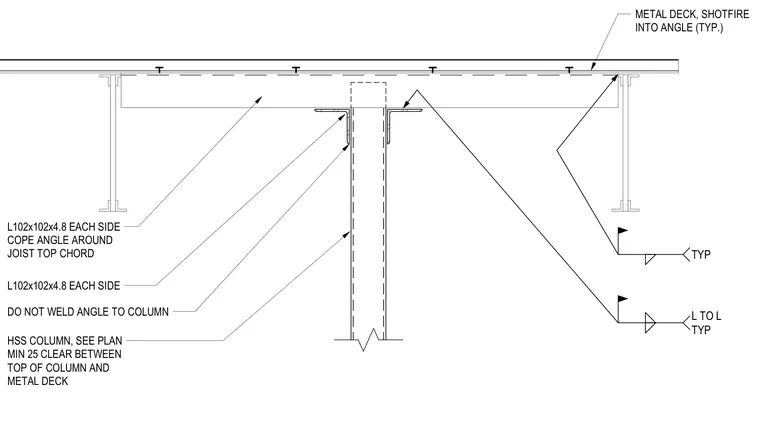
A slip connection between an HSS column and an overhead framing assembly with steel joists and metal deck. Dual L102x102x4.8 angles are provided on each side, with angles coped around the joist top chord and left unwelded to the HSS column. Metal deck is shot-fired into the angle typically. A minimum 25 millimeter clearance is maintained between the top of the HSS column and the metal deck.
L102x102x4.8 EACH SIDE COPE ANGLE AROUND JOIST TOP CHORD L102x102x4.8 EACH SIDE METAL DECK, SHOTFIRE INTO ANGLE (TYP.) DO NOT WELD ANGLE TO COLUMN HSS COLUMN, SEE PLAN MIN 25 CLEAR BETWEEN TOP OF COLUMN AND METAL DECK L TO L TYP TYP
Members view this detail in full resolution, download the CAD files (SVG, PDF), and can adapt it in the built-in CAD editor — export DXF, DWG, or PDF.
Start membership