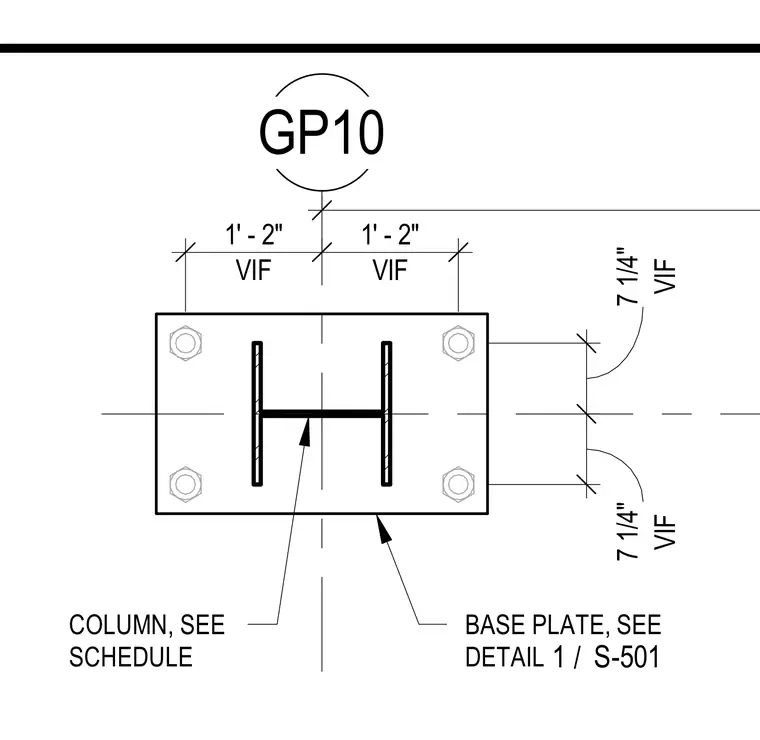
The steel column sits centered on a rectangular base plate with four anchor bolts positioned at the corners. Dimensions indicate verify-in-field clearances of one foot two inches across the width and seven and one-quarter inches across the depth from centerline to bolt layout. The column size is referenced to the structural schedule, and the base plate detailing is coordinated with sheet S-501.
GP10 VIF 1' - 2" VIF 1' - 2" VIF 7 1/4" VIF 7 1/4" COLUMN, SEE SCHEDULE BASE PLATE, SEE DETAIL / 1 S-501
Members view this detail in full resolution, download the CAD files (SVG, PDF), and can adapt it in the built-in CAD editor — export DXF, DWG, or PDF.
Start membership