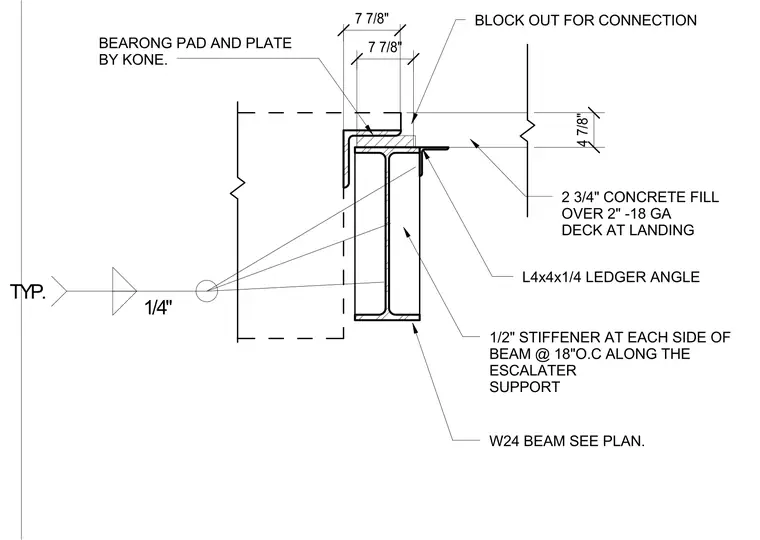
An escalator support framing connection is anchored at the landing via a W24 beam sized per plan, fitted with one-half inch stiffeners at each side at eighteen inches on center along the support. A four-by-four-by-one-quarter-inch ledger angle supports a bearing pad and plate provided by Kone within a block-out for connection. The adjacent landing consists of two and three-quarter inches of concrete fill over a two-inch, eighteen-gauge metal deck, tied together with typical one-quarter-inch welds.
1/2" STIFFENER AT EACH SIDE OF BEAM @ 18"O.C ALONG THE ESCALATER SUPPORT 2 3/4" CONCRETE FILL OVER 2" -18 GA DECK AT LANDING L4x4x1/4 LEDGER ANGLE BEARONG PAD AND PLATE BY KONE. 4 7/8" 1/4" TYP. W24 BEAM SEE PLAN. 7 7/8" 7 7/8" BLOCK OUT FOR CONNECTION
Members view this detail in full resolution, download the CAD files (SVG, PDF), and can adapt it in the built-in CAD editor — export DXF, DWG, or PDF.
Start membership