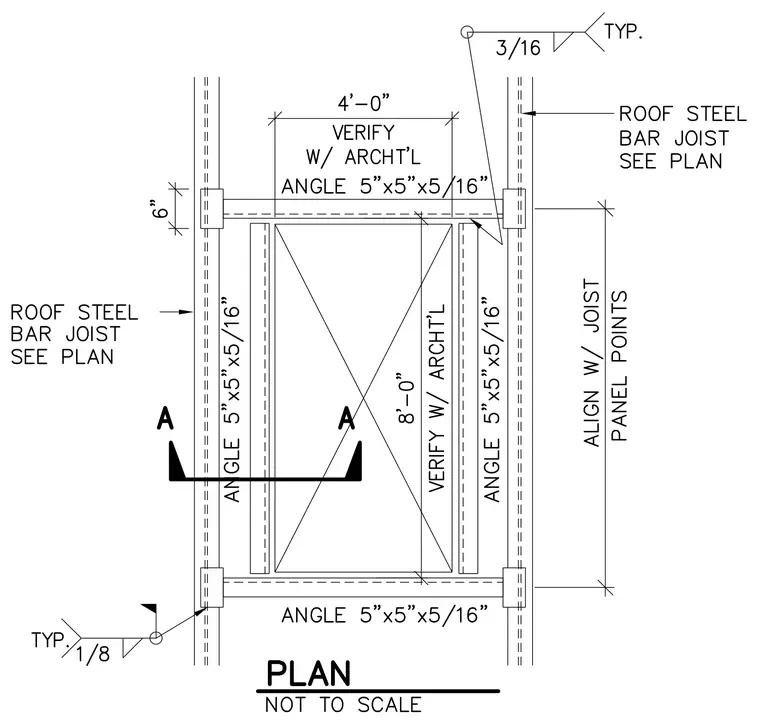
A skylight opening framed with 5x5x5/16-inch angles spans between roof steel bar joists sized per plan. The 4-foot-by-8-foot opening requires verification with architectural drawings. The framing members are welded with typical 3/16-inch and 1/8-inch fillet welds, with joints aligned with joist panel points.
Members view this detail in full resolution, download the CAD files (SVG, PDF), and can adapt it in the built-in CAD editor — export DXF, DWG, or PDF.
Start membership