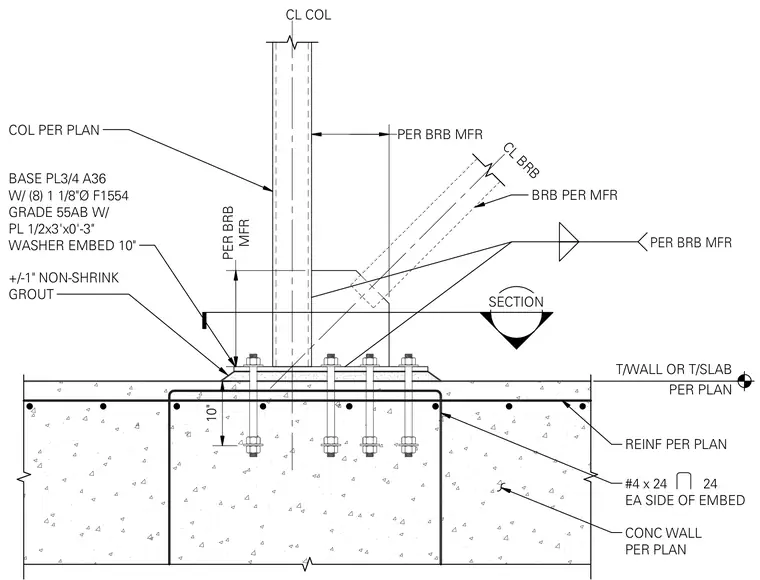
A structural steel column and buckling-restrained brace connect to a concrete wall or slab via a three-quarter-inch A36 base plate. The assembly is anchored using eight one-and-one-eighth-inch diameter F1554 Grade 55 anchor bolts with half-inch washer embeds positioned ten inches deep. Non-shrink grout is placed beneath the base plate with a plus or minus one-inch clearance. The concrete wall features reinforcing bars per plan and number four hairpin reinforcing bars at twenty-four inches on center on each side of the embed.
PER PLAN PER BRB MFR MFR PER BRB SECTION BRB PER MFR REINF PER PLAN #4 x 24 24 EA SIDE OF EMBED CONC WALL PER PLAN +/-1" NON-SHRINK GROUT BASE PL3/4 A36 W/ (8) 1 1/8"Ø F1554 GRADE 55AB W/ PL 1/2x3'x0'-3" WASHER EMBED 10" COL PER PLAN CL COL CL BRB PER BRB MFR T/WALL OR T/SLAB 10"
Members view this detail in full resolution, download the CAD files (SVG, PDF), and can adapt it in the built-in CAD editor — export DXF, DWG, or PDF.
Start membership