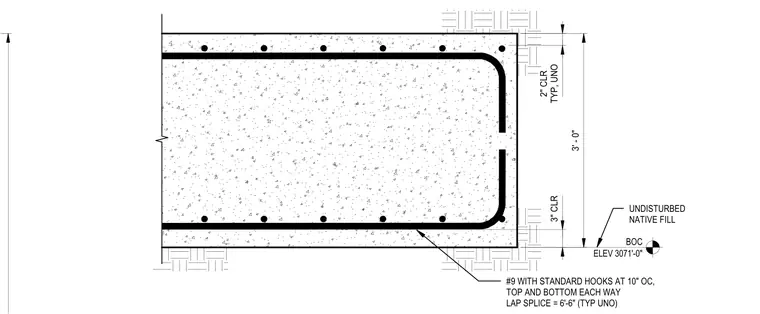
This concrete footing section features number nine reinforcing bars with standard hooks spaced at ten inches on center, placed in both the top and bottom mats. The assembly maintains a two-inch clear cover for typical conditions and a three-inch clear cover at the bottom face against undisturbed native fill. Lap splices for the reinforcement are specified at six feet six inches, typical unless otherwise noted. The footing bottom of concrete elevation is set at three thousand seventy-one feet zero inches.
Members view this detail in full resolution, download the CAD files (SVG, PDF), and can adapt it in the built-in CAD editor — export DXF, DWG, or PDF.
Start membership