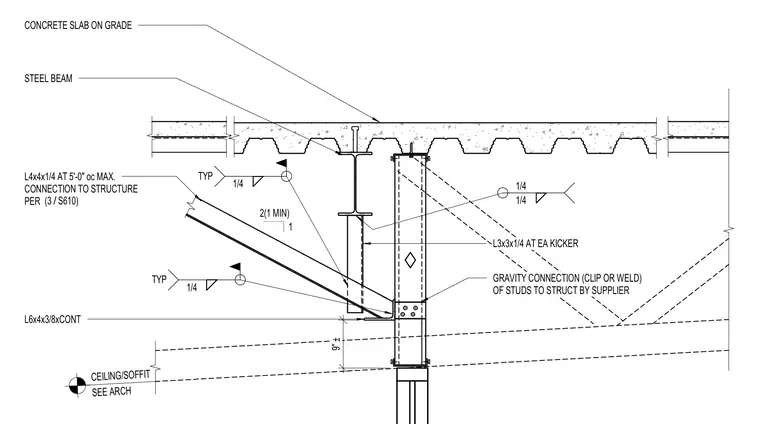
A gravity connection utilizes angle clips and welded attachments beneath a concrete slab on grade and steel beam assembly. A continuous L6x4x3/8 angle supports the framing, accompanied by L3x3x1/4 angles at each kicker spaced at a maximum of five feet on center. Connections to the main structure are welded with typical one-quarter-inch fillet welds as specified by detail three on sheet S610. The gravity connection of studs to the primary structure is provided by the supplier with either clips or welds.
2(1 MIN) 1 CEILING/SOFFIT SEE ARCH GRAVITY CONNECTION (CLIP OR WELD) OF STUDS TO STRUCT BY SUPPLIER L6x4x3/8xCONT L3x3x1/4 AT EA KICKER L4x4x1/4 AT 5'-0" oc MAX. CONNECTION TO STRUCTURE PER 1/4 TYP 1/4 1/4 1/4 TYP / (3 S610) STEEL BEAM CONCRETE SLAB ON GRADE 9" ±
Members view this detail in full resolution, download the CAD files (SVG, PDF), and can adapt it in the built-in CAD editor — export DXF, DWG, or PDF.
Start membership