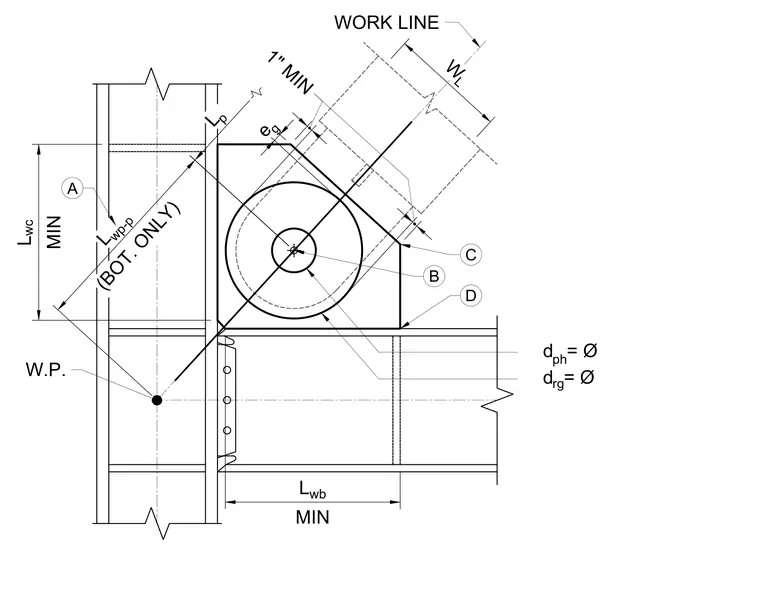
A structural detail presents the geometric layout for a gusset plate connection framed between a steel column, a horizontal steel beam, and a diagonal brace. The drawing defines key work lines, minimum clearance dimensions, and working points for both column and beam interfaces. Callouts indicate dimensional parameters including edge distances, plate edge dimensions, and hole diameters for fasteners. Coordinate points and working line intersections are clearly marked to establish proper alignment for the structural members.
WORK LINE L wc MIN W.P. L wb MIN L wp-p (BOT. ONLY) L p e g d ph = Ø d rg = Ø 1" MIN W L D B A C
Members view this detail in full resolution, download the CAD files (SVG, PDF), and can adapt it in the built-in CAD editor — export DXF, DWG, or PDF.
Start membership