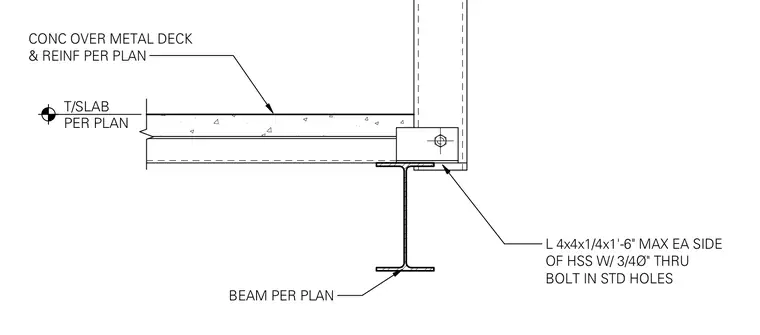
An elevator rail support assembly attaches to a hollow structural section column bearing on structural steel framing. The structural steel beam supports a concrete slab over a metal deck detailed per plan. An angle measuring 4x4x1/4 by one foot six inches maximum is provided on each side of the hollow structural section. The assembly is secured using three-quarter-inch diameter through bolts in standard holes.
T/SLAB PER PLAN CONC OVER METAL DECK & REINF PER PLAN BEAM PER PLAN L 4x4x1/4x1'-6" MAX EA SIDE OF HSS W/ 3/4Ø" THRU BOLT IN STD HOLES
Members view this detail in full resolution, download the CAD files (SVG, PDF), and can adapt it in the built-in CAD editor — export DXF, DWG, or PDF.
Start membership