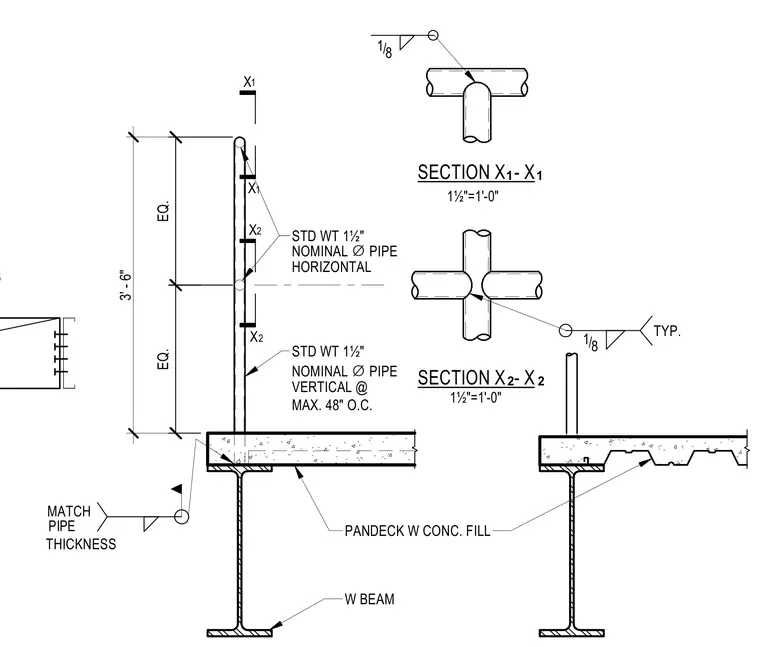
A structural steel railing assembly is mounted on a concrete-filled metal deck and wide-flange beam floor system. The vertical members consist of standard weight one-and-a-half inch nominal diameter steel pipes spaced at a maximum of forty-eight inches on center. Horizontal railing members of the same pipe size are connected via welded joints indicated by one-eighth inch fillet welds. The total height of the guardrail assembly from the top of the concrete fill is three feet and six inches with equal spacing between intermediate rails. Connection details indicate pipe-to-pipe intersections welded with one-eighth inch fillet welds typical throughout the assembly.
STD WT 1½" NOMINAL ∅ PIPE VERTICAL @ MAX. 48" O.C. X 1 X 1 PANDECK W CONC. FILL W BEAM SECTION X - X 1 SECTION X - X 2 TYP. X 2 X 2 2 1 STD WT 1½" NOMINAL ∅ PIPE HORIZONTAL MATCH PIPE THICKNESS 1½"=1'-0" 1 / 8 EQ. EQ. 1 / 8 3' - 6" 1½"=1'-0" (2) #10 SMS
Members view this detail in full resolution, download the CAD files (SVG, PDF), and can adapt it in the built-in CAD editor — export DXF, DWG, or PDF.
Start membership