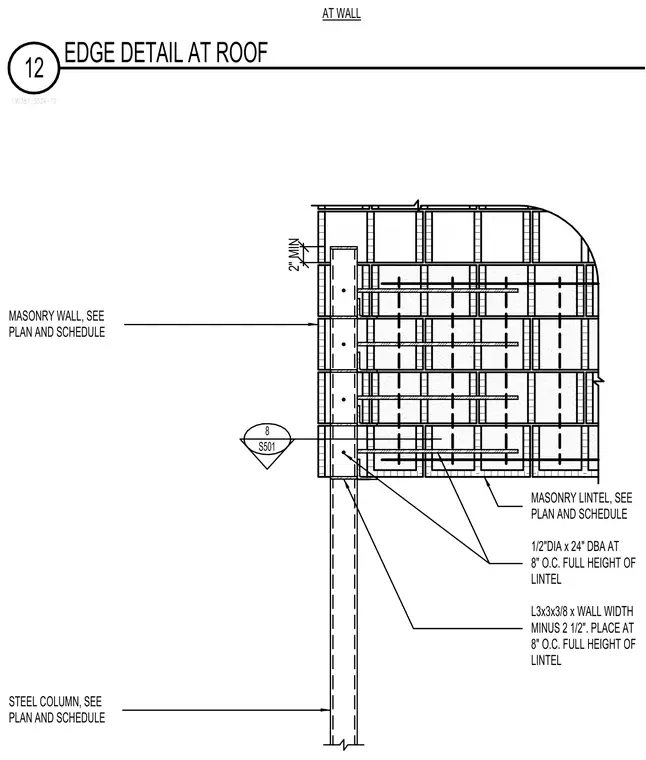
A structural steel column is adjacent to a masonry wall. A masonry lintel is detailed with horizontal angle sections sized L3x3x3/8 by wall width minus 2-1/2 inches. One-half-inch diameter by 24-inch deformed bar anchors are placed at 8 inches on center for the full height of the lintel. Member sizes and wall configurations are sized per plan and schedule.
190381_S524-12 12 EDGE DETAIL AT ROOF AT WALL 2" MIN MASONRY LINTEL, SEE PLAN AND SCHEDULE 1/2"DIA x 24" DBA AT 8" O.C. FULL HEIGHT OF LINTEL L3x3x3/8 x WALL WIDTH MINUS 2 1/2". PLACE AT 8" O.C. FULL HEIGHT OF LINTEL MASONRY WALL, SEE PLAN AND SCHEDULE STEEL COLUMN, SEE PLAN AND SCHEDULE 8 S501
Members view this detail in full resolution, download the CAD files (SVG, PDF), and can adapt it in the built-in CAD editor — export DXF, DWG, or PDF.
Start membership