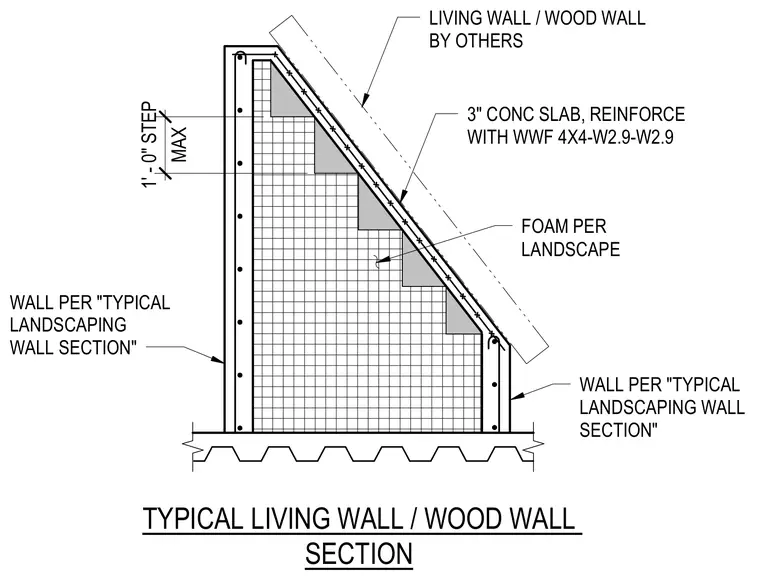
A stepped concrete structural section supports a living wall or wood wall assembly. A three-inch concrete slab is reinforced with welded wire fabric 4x4-W2.9-W2.9 over stepped foam backing blocks. The vertical walls match the typical landscaping wall detail. The living wall or wood wall finish is provided by others.
TYPICAL LIVING WALL / WOOD WALL SECTION WALL PER "TYPICAL LANDSCAPING WALL SECTION" WALL PER "TYPICAL LANDSCAPING WALL SECTION" LIVING WALL / WOOD WALL BY OTHERS 3" CONC SLAB, REINFORCE WITH WWF 4X4-W2.9-W2.9 FOAM PER LANDSCAPE MAX 1' - 0" STEP
Members view this detail in full resolution, download the CAD files (SVG, PDF), and can adapt it in the built-in CAD editor — export DXF, DWG, or PDF.
Start membership