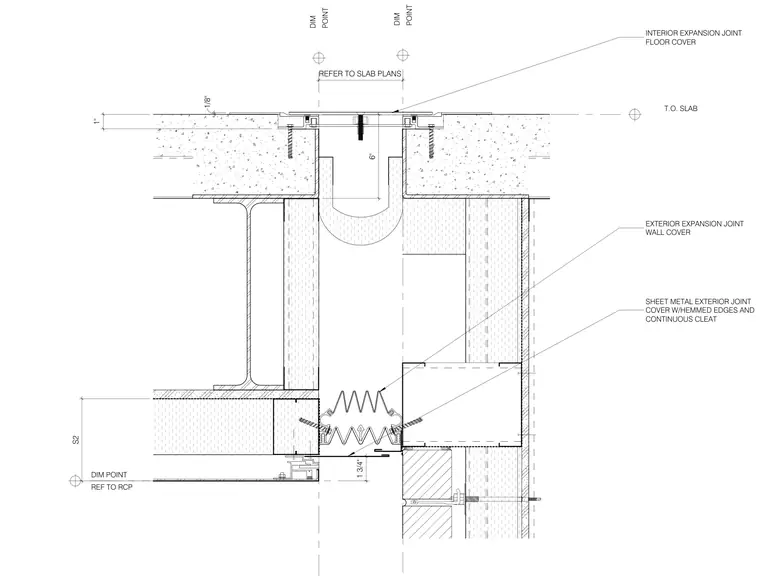
An interior expansion joint floor cover is installed flush with the top of the slab, while an exterior expansion joint wall cover is detailed below. A sheet metal exterior joint cover with hemmed edges and a continuous cleat finishes the exterior transition. The joint spans between structural slabs and framing with specified dimension points referencing slab plans and reflected ceiling plans.
DIM POINT DIM POINT REFER TO SLAB PLANS DIM POINT REF TO RCP INTERIOR EXPANSION JOINT FLOOR COVER T.O. SLAB 6" S2 EXTERIOR EXPANSION JOINT WALL COVER SHEET METAL EXTERIOR JOINT COVER W/HEMMED EDGES AND CONTINUOUS CLEAT 1 3/4" 1" 1/8"
Members view this detail in full resolution, download the CAD files (SVG, PDF), and can adapt it in the built-in CAD editor — export DXF, DWG, or PDF.
Start membership