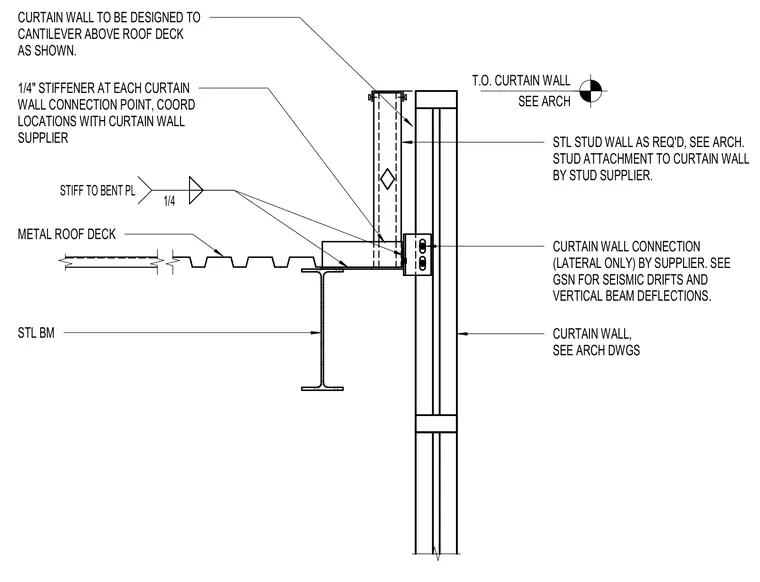
A structural steel beam supports a metal roof deck and features a quarter-inch stiffener plate welded at each curtain wall connection point. A bent plate connects the steel stud wall to the assembly, with stud attachment provided by the supplier. The curtain wall is designed to cantilever above the roof deck, providing a lateral-only connection coordinated with the curtain wall supplier.
METAL ROOF DECK STL BM 1/4" STIFFENER AT EACH CURTAIN WALL CONNECTION POINT, COORD LOCATIONS WITH CURTAIN WALL SUPPLIER CURTAIN WALL, SEE ARCH DWGS CURTAIN WALL CONNECTION (LATERAL ONLY) BY SUPPLIER. SEE GSN FOR SEISMIC DRIFTS AND VERTICAL BEAM DEFLECTIONS. T.O. CURTAIN WALL SEE ARCH 1/4 STIFF TO BENT PL STL STUD WALL AS REQ'D, SEE ARCH. STUD ATTACHMENT TO CURTAIN WALL BY STUD SUPPLIER. CURTAIN WALL TO BE DESIGNED TO CANTILEVER ABOVE ROOF DECK AS SHOWN.
Members view this detail in full resolution, download the CAD files (SVG, PDF), and can adapt it in the built-in CAD editor — export DXF, DWG, or PDF.
Start membership