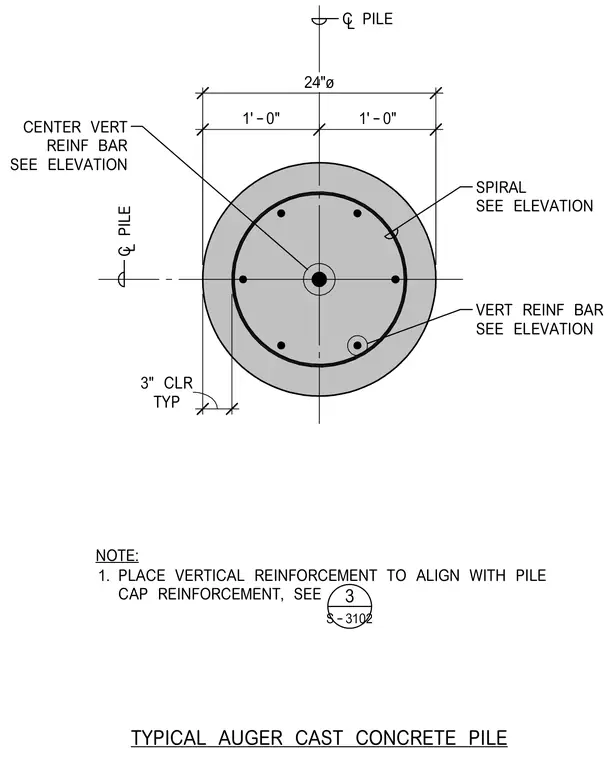
A twenty-four-inch diameter auger cast concrete pile is shown in plan view. Vertical reinforcing bars are arranged to align with the pile cap reinforcement as noted. A central vertical reinforcing bar is centered on the pile centerline, surrounded by peripheral vertical reinforcing bars and a circular spiral reinforcement. The concrete cover is maintained at three inches typical from the outer face to the reinforcement. Vertical reinforcement sizes and spiral spacing are specified per the elevation drawings.
TYPICAL AUGER CAST CONCRETE PILE C PILE NOTE: PLACE VERTICAL REINFORCEMENT TO ALIGN WITH PILE CAP REINFORCEMENT, SEE 1. SPIRAL SEE ELEVATION VERT REINF BAR SEE ELEVATION CENTER VERT REINF BAR SEE ELEVATION 24"ø L 1'-0" 1'-0" C PILE L TYP 3" CLR S-3102 3
Members view this detail in full resolution, download the CAD files (SVG, PDF), and can adapt it in the built-in CAD editor — export DXF, DWG, or PDF.
Start membership