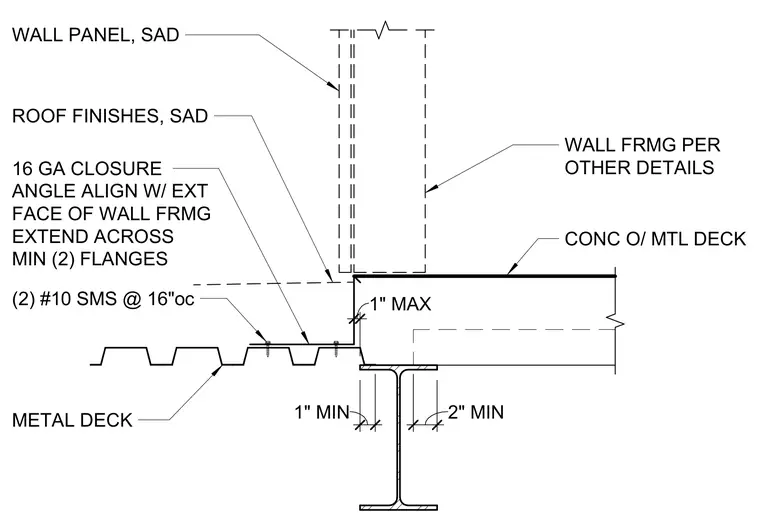
A 16-gauge closure angle aligns with the exterior face of the wall framing and extends across a minimum of two deck flanges. The closure angle is fastened using two number 10 sheet metal screws at 16 inches on center. The concrete over metal deck assembly bears on a structural steel beam, maintaining specified minimum and maximum clearances. Wall framing and finishes are detailed per other drawings.
1" MIN 1" MAX METAL DECK CONC O/ MTL DECK WALL FRMG PER OTHER DETAILS WALL PANEL, SAD ROOF FINISHES, SAD 16 GA CLOSURE ANGLE ALIGN W/ EXT FACE OF WALL FRMG EXTEND ACROSS MIN (2) FLANGES (2) #10 SMS @ 16"oc 2" MIN
Members view this detail in full resolution, download the CAD files (SVG, PDF), and can adapt it in the built-in CAD editor — export DXF, DWG, or PDF.
Start membership