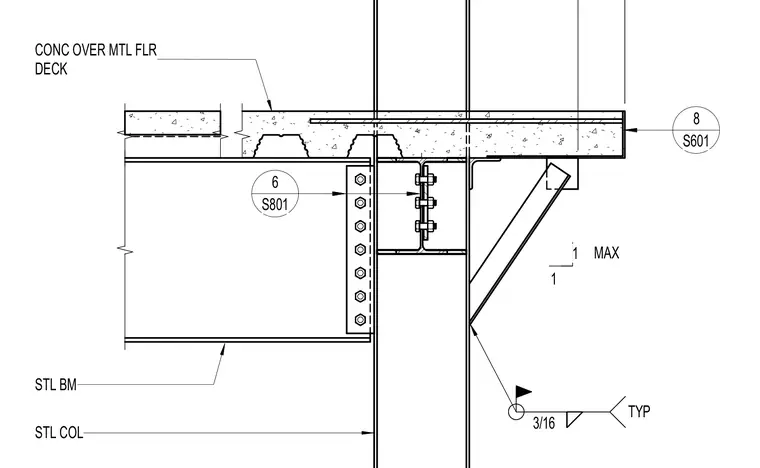
A concrete slab over metal floor deck frames around a steel column flange. Structural steel beams connect to the column web and flange with bolted shear connections. A diagonal kickers support the slab edge, joined to the column with a 3/16-inch typical fillet weld. The assembly integrates the floor diaphragm with the primary vertical steel framing.
Members view this detail in full resolution, download the CAD files (SVG, PDF), and can adapt it in the built-in CAD editor — export DXF, DWG, or PDF.
Start membership