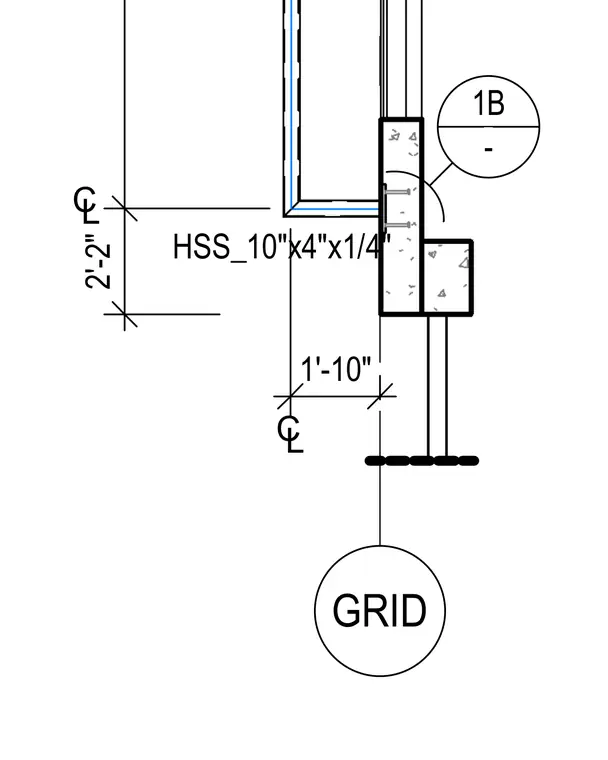
A lower canopy framing assembly is positioned relative to a structural grid line. A hollow structural section measuring 10 inches by 4 inches with a 1/4 inch wall thickness is set at a dimension of 1'-10" from the grid centerline. Vertical dimensions locate the assembly at 2'-2" intervals. Glazing elements interface directly with the steel framing members.
Members view this detail in full resolution, download the CAD files (SVG, PDF), and can adapt it in the built-in CAD editor — export DXF, DWG, or PDF.
Start membership