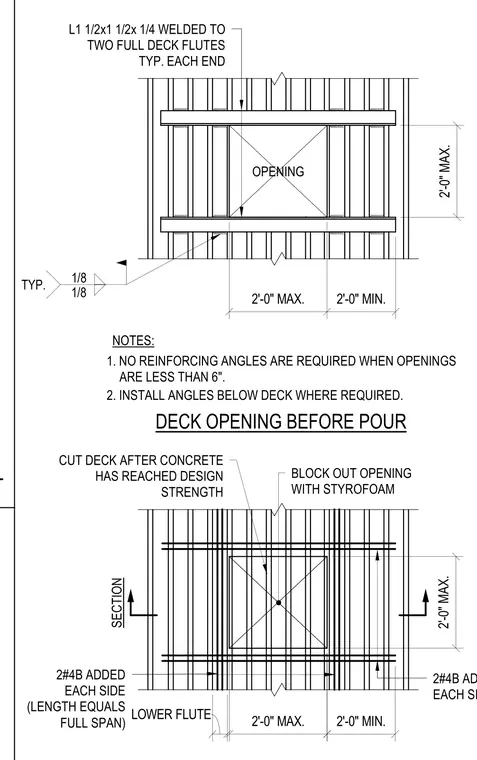
The floor or roof opening is blocked out with styrofoam prior to the concrete pour and the metal deck is cut after the concrete reaches its design strength. Two number four reinforcing bars are added to each side of the opening with a length equal to the full span. Two one-and-a-half by one-and-a-half by one-quarter inch angles are welded to two full deck flutes typically at each end. No reinforcing angles are required when openings are less than six inches, and angles are installed below the deck where required.
BLOCK OUT OPENING WITH STYROFOAM CUT DECK AFTER CONCRETE HAS REACHED DESIGN STRENGTH 2#4B ADDED EACH SIDE 2#4B ADDED EACH SIDE (LENGTH EQUALS FULL SPAN) SECTION TYP. EACH END TWO FULL DECK FLUTES L1 1/2x1 1/2x 1/4 WELDED TO OPENING DECK OPENING BEFORE POUR 1. NO REINFORCING ANGLES ARE REQUIRED WHEN OPENINGS ARE LESS THAN 6". 2. INSTALL ANGLES BELOW DECK WHERE REQUIRED. NOTES: 2'-0" MAX. 2'-0" MAX. 2'-0" MIN. 2'-0" MAX. LOWER FLUTE 2'-0" MAX. 2'-0" MIN. 1/8 1/8 TYP.
Members view this detail in full resolution, download the CAD files (SVG, PDF), and can adapt it in the built-in CAD editor — export DXF, DWG, or PDF.
Start membership