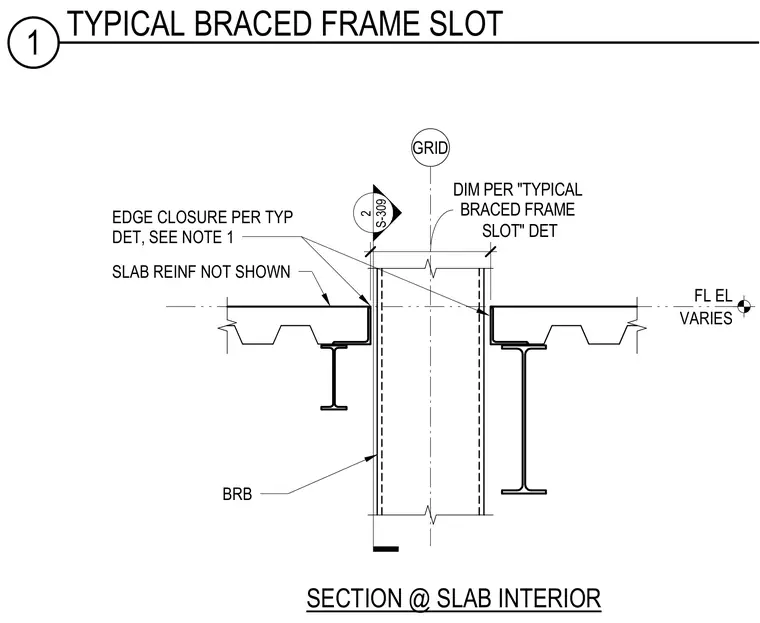
Concrete slab on metal deck intersects with a structural steel framing grid and buckling-restrained brace. An edge closure is provided at the slab opening per the typical detail and note requirements. Dimensions are referenced to the grid line and the slab reinforcement is omitted for clarity. The floor elevation varies according to the structural plans.
S-309 2 BRB EDGE CLOSURE PER TYP DET, SEE NOTE 1 SECTION @ SLAB INTERIOR SLOT" DET DIM PER "TYPICAL BRACED FRAME SLAB REINF NOT SHOWN GRID VARIES FL EL 1 TYPICAL BRACED FRAME SLOT
Members view this detail in full resolution, download the CAD files (SVG, PDF), and can adapt it in the built-in CAD editor — export DXF, DWG, or PDF.
Start membership