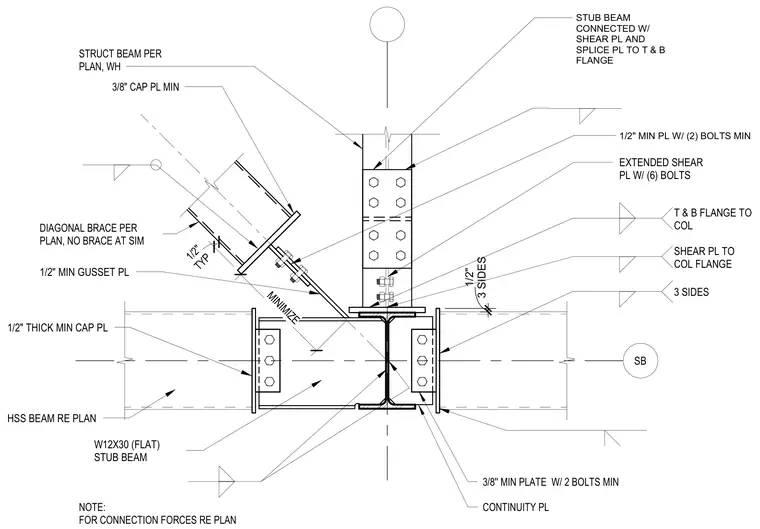
A structural steel wind screen framing detail shows a W12x30 stub beam connected to a hollow structural section beam with a three-sided shear plate and top and bottom flange plates. A diagonal brace connects to the assembly using a half-inch minimum gusset plate and a half-inch minimum plate with two minimum bolts. An extended shear plate with six bolts secures the connection to the column flange, supplemented by a three-eighths-inch minimum plate with two minimum bolts and continuity plates. Connection forces are sized per plan.
SB DIAGONAL BRACE PER PLAN, NO BRACE AT SIM STRUCT BEAM PER PLAN, WH CONTINUITY PL NOTE: FOR CONNECTION FORCES RE PLAN 3/8'' MIN PLATE W/ 2 BOLTS MIN STUB BEAM CONNECTED W/ SHEAR PL AND SPLICE PL TO T & B FLANGE 1/2" MIN PL W/ (2) BOLTS MIN 3/8" CAP PL MIN 1/2" THICK MIN CAP PL HSS BEAM RE PLAN W12X30 (FLAT) STUB BEAM 3 SIDES SHEAR PL TO COL FLANGE T & B FLANGE TO COL EXTENDED SHEAR PL W/ (6) BOLTS 3 SIDES 1/2" TYP 1/2" MINIMIZE 1/2" MIN GUSSET PL
Members view this detail in full resolution, download the CAD files (SVG, PDF), and can adapt it in the built-in CAD editor — export DXF, DWG, or PDF.
Start membership