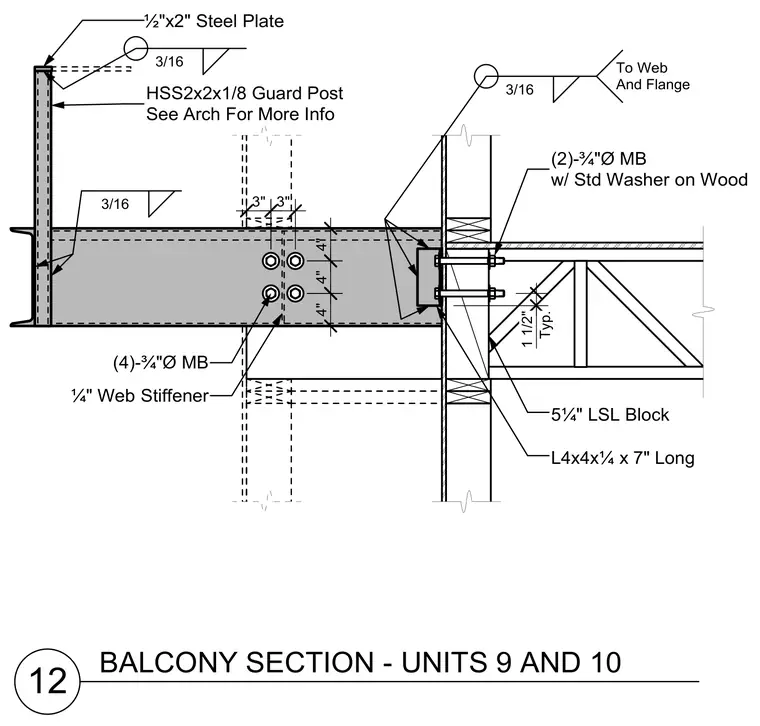
A steel balcony beam connects to a timber wall assembly incorporating a 5 1/4 inch laminated strand lumber block and an L4x4x1/4 angle that is 7 inches long. The connection utilizes two 3/4-inch machine bolts with standard washers fastened into the wood. The steel beam is reinforced with a 1/4-inch web stiffener and secured with four 3/4-inch machine bolts welded to the web and flange with 3/16-inch fillet welds. An HSS2x2x1/8 guard post capped with a 1/2-inch by 2-inch steel plate is welded to the top of the beam.
12 BALCONY SECTION - UNITS 9 AND 10 3/16 To Web And Flange (2)-¾"Ø MB w/ Std Washer on Wood 5¼" LSL Block L4x4x¼ x 7" Long 1 1/2" Typ. (4)-¾"Ø MB ¼" Web Stiffener 3" 3" 4" 4" 4" HSS2x2x1/8 Guard Post See Arch For More Info 3/16 ½"x2" Steel Plate 3/16
Members view this detail in full resolution, download the CAD files (SVG, PDF), and can adapt it in the built-in CAD editor — export DXF, DWG, or PDF.
Start membership