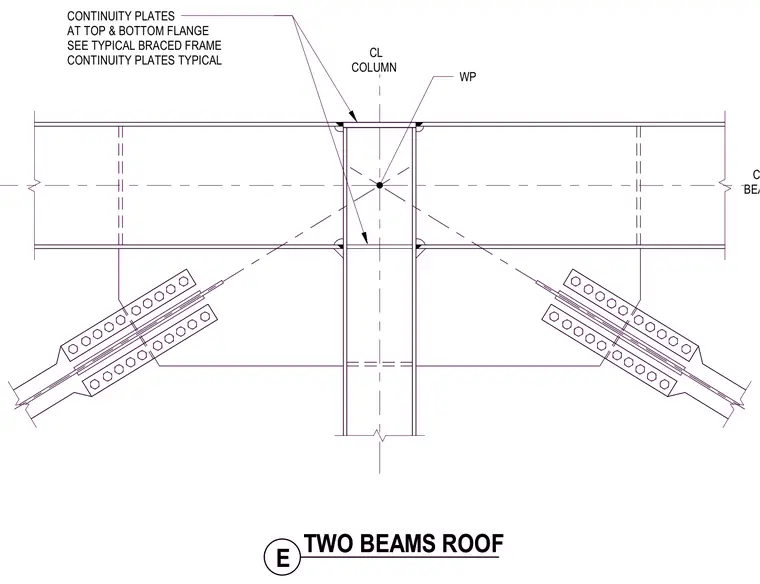
Two steel beams frame into a continuous vertical steel column at the roof level, with diagonal braces tied in via bolted gusset plates. Horizontal continuity plates are welded between the column flanges at both the top and bottom beam flange elevations. A work point is established at the intersection of the column centerline and beam centerline. The diagonal braces utilize multi-bolt connections to transfer lateral loads into the column and beam assembly.
WP CL COLUMN CL BEAM CONTINUITY PLATES AT TOP & BOTTOM FLANGE SEE TYPICAL BRACED FRAME CONTINUITY PLATES TYPICAL E TWO BEAMS ROOF WP CL COLUMN CL BEAM CONTINUITY PLATES AT TOP & BOTTOM FLANGE SEE TYPICAL BRACED FRAME CONTINUITY PLATES TYPICAL E TWO BEAMS ROOF
Members view this detail in full resolution, download the CAD files (SVG, PDF), and can adapt it in the built-in CAD editor — export DXF, DWG, or PDF.
Start membership