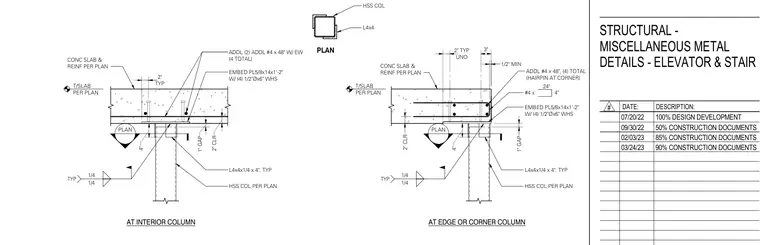
Slip connection assembly between a hollow structural section column and a concrete slab, at both interior and edge or corner column conditions. The structural steel assembly features an embed plate measuring 5/8 inch by 14 inches by 1 foot 2 inches with four welded headed studs of 1/2-inch diameter by 6 inches, accompanied by typical 4-inch by 4-inch by 1/4-inch angles. Additional reinforcement includes number 4 bars extending 48 inches with each way placement, plus a hair-pin arrangement at the corner condition. A 1-inch gap is provided with a 2-inch clearance and a typical 4-inch dimension as indicated. Fillet welds of 1/4-inch size are detailed typically throughout the connection.
1/4 1/4 TYP PLAN 4" TYP 2" 1" GAP ADDL (2) ADDL #4 x 48" W/ EW (4 TOTAL) EMBED PL5/8x14x1'-2" W/ (4) 1/2"Øx6" WHS L4x4x1/4 x 4", TYP HSS COL PER PLAN AT INTERIOR COLUMN 2" CLR 1/4 1/4 TYP PLAN 4" 1" GAP EMBED PL5/8x14x1'-2" W/ (4) 1/2"Øx6" WHS L4x4x1/4 x 4", TYP HSS COL PER PLAN HSS COL L4x4 PLAN AT EDGE OR CORNER COLUMN CONC SLAB & REINF PER PLAN #4 x 4" 24" 3" UNO 2" TYP 1/2" MIN ADDL #4 x 48", (4) TOTAL (HAIRPIN AT CORNER) 2" CLR CONC SLAB & REINF PER PLAN T/SLAB PER PLAN T/SLAB PER PLAN # DATE: DESCRIPTION: STRUCTURAL - MISCELLANEOUS METAL DETAILS - ELEVATOR & STAIR 07/20/22 100% DESIGN DEVELOPMENT 09/30/22 50% CONSTRUCTION DOCUMENTS 02/03/23 85% CONSTRUCTION DOCUMENTS 03/24/23 90% CONSTRUCTION DOCUMENTS
Members view this detail in full resolution, download the CAD files (SVG, PDF), and can adapt it in the built-in CAD editor — export DXF, DWG, or PDF.
Start membership