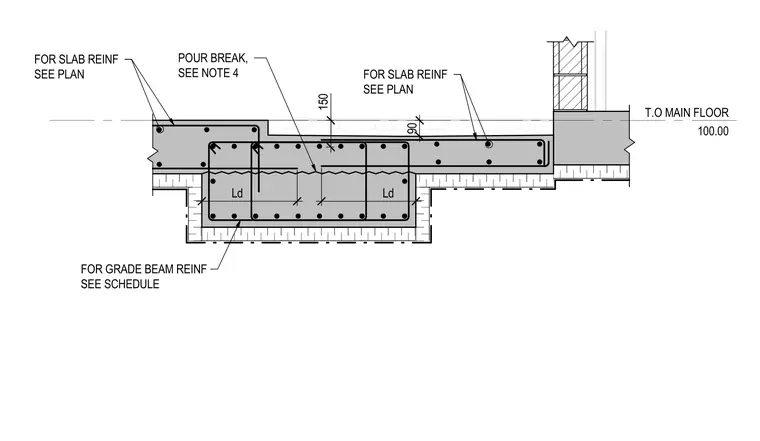
A reinforced concrete grade beam integrates with an adjoining concrete slab at a main floor elevation of one hundred. A designated pour break is positioned at the slab junction with reference to note four. Slab reinforcement and grade beam reinforcement are sized per the structural plans and schedules. The top of the main floor elevation serves as the primary datum reference.
T.O MAIN FLOOR 100.00 150 90 POUR BREAK, SEE NOTE 4 FOR SLAB REINF SEE PLAN FOR GRADE BEAM REINF SEE SCHEDULE FOR SLAB REINF SEE PLAN Ld Ld
Members view this detail in full resolution, download the CAD files (SVG, PDF), and can adapt it in the built-in CAD editor — export DXF, DWG, or PDF.
Start membership