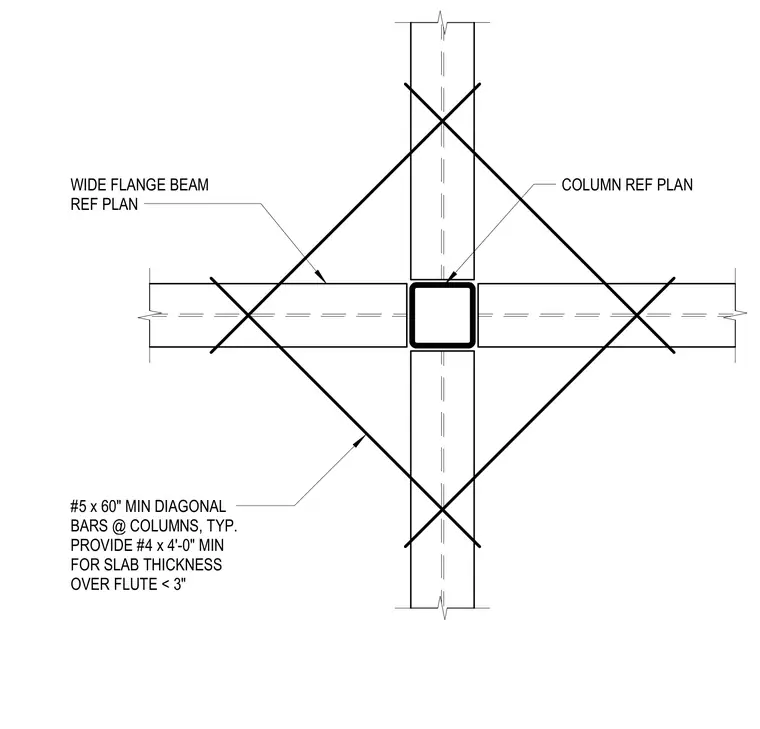
A typical composite floor construction plan features a column surrounded by intersecting wide flange beams. Number 5 diagonal reinforcing bars measuring sixty inches minimum are placed at columns typically. Additional number 4 bars measuring four feet minimum are provided for slab thickness over flutes less than three inches wide.
COLUMN REF PLAN #5 x 60" MIN DIAGONAL BARS @ COLUMNS, TYP. PROVIDE #4 x 4'-0" MIN FOR SLAB THICKNESS OVER FLUTE < 3" WIDE FLANGE BEAM REF PLAN
Members view this detail in full resolution, download the CAD files (SVG, PDF), and can adapt it in the built-in CAD editor — export DXF, DWG, or PDF.
Start membership